

1304 Orleans Drive, Mundelein, Illinois 60060
Sorry, we are updating photos, please update this page in 15 minutes
$105,000
|
Sold
|
|
| Status: | Closed |
| Sqft: | 1,332 |
| Cost/Sqft: | $85 |
| Beds: | 2 |
| Baths: | 3 |
| Year Built: | 1995 |
| Property Taxes: | $4,544 |
| Days On Market: | 5111 |
| Lot Size: | 0,00 |
Description
Sharp, clean & ready for the right buyer. **YOU**?. Move-in condition just decide where to put your furniture. You will be proud to have your family and friends visit your new home. Tastefully decorated with recently installed laminate wood floors. Ceramic tile in the kitchen & breakfast area. All appliances & washer/dryer. Newer carpet upstairs. Hawthorn grade & middle school. 2nd floor laudry. Attached garage.
Property Specifics
| Condos/Townhomes | |
| 2 | |
| — | |
| 1995 | |
| None | |
| BARCELONA | |
| No | |
| — |
| Lake | |
| — | |
| 178 / Monthly | |
| Insurance,Exterior Maintenance,Lawn Care,Scavenger,Snow Removal | |
| Lake Michigan | |
| Public Sewer | |
| 08179411 | |
| 15051090880000 |
Nearby Schools
| NAME: | DISTRICT: | DISTANCE: | |
|---|---|---|---|
|
Grade School
Hawthorn Elementary School (sout |
73 | — | |
|
Middle School
Hawthorn Middle School South |
73 | Not in DB | |
|
High School
Mundelein Cons High School |
120 | Not in DB | |
Property History
| DATE: | EVENT: | PRICE: | SOURCE: |
|---|---|---|---|
| 22 Jan, 2013 | Sold | $105,000 | MRED MLS |
| 12 Nov, 2012 | Under contract | $112,875 | MRED MLS |
| — | Last price change | $119,900 | MRED MLS |
| 12 Oct, 2012 | Listed for sale | $119,900 | MRED MLS |
| 1 Aug, 2016 | Sold | $155,000 | MRED MLS |
| 21 May, 2016 | Under contract | $159,000 | MRED MLS |
| 19 May, 2016 | Listed for sale | $159,000 | MRED MLS |
| 8 Oct, 2019 | Sold | $178,000 | MRED MLS |
| 8 Sep, 2019 | Under contract | $184,900 | MRED MLS |
| — | Last price change | $189,900 | MRED MLS |
| 29 Aug, 2019 | Listed for sale | $189,900 | MRED MLS |
| 27 Sep, 2026 | Listed for sale | $295,000 | MRED MLS |
Sorry, we are updating photos, please update this page in 15 minutes
Room Specifics
All Bedroom Info:
Total Bedrooms: 2
Bedrooms Above Ground: 2
Bedrooms Below Ground: 0
Total Bedrooms: 2
Bedrooms Above Ground: 2
Bedrooms Below Ground: 0
Second Bedroom Info:
Dimensions: —
Location: —Dimensions: —
Floor Type: Carpet
Bathroom Info:
Full Bathrooms: 3
Partial Bathrooms: 1Full Bathrooms: 3
Bathroom Amenities: —
Bathroom in Basement: 0
Additional Rooms Info:
Rooms: Breakfast Room
Basement: NoneRooms: Breakfast Room
Basement Description: None
Other Specifics
| 1 | |
| Concrete Perimeter | |
| Asphalt | |
| Patio | |
| Common Grounds | |
| COMMON | |
| — | |
| Full | |
| Wood Laminate Floors, Second Floor Laundry, Laundry Hook-Up in Unit | |
| Range, Dishwasher, Refrigerator, Washer, Dryer, Disposal | |
| Not in DB | |
| — | |
| — | |
| — | |
| — |
Tax History
| Year | Property Taxes |
|---|---|
| 2013 | $4,544 |
| 2016 | $3,111 |
| 2019 | $3,965 |
| 2026 | $6,571 |
Contact Agent
Nearby Similar Homes
1304 Orleans Drive, Mundelein, Illinois 60060
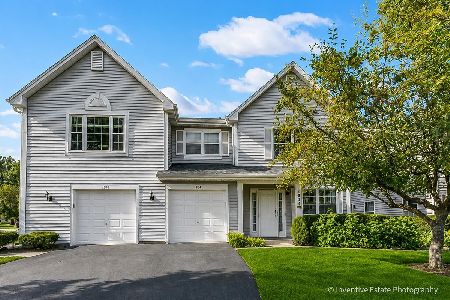
For Sale
$295,000
2 beds / 2.1 baths / 1,332 ft2
Condos/Townhomes / Built: 1995
13
1325 Newport Street, Mundelein, Illinois 60060
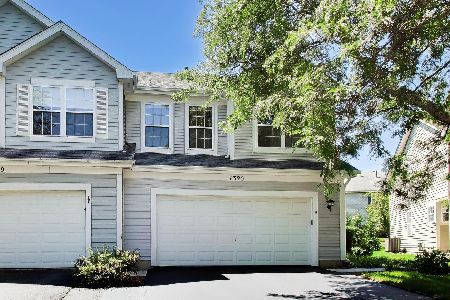
For Sale
$419,900
3 beds / 2.2 baths / 1,777 ft2
Condos/Townhomes / Built: 1996
58
1321 Orleans Drive, Mundelein, Illinois 60060
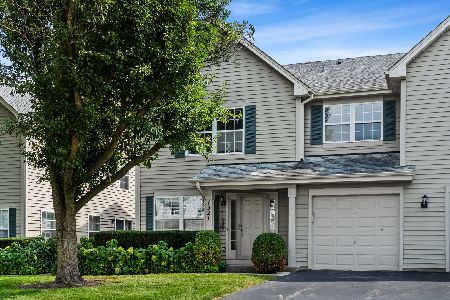
For Sale
$295,000
2 beds / 2.1 baths / 1,332 ft2
Condos/Townhomes / Built: 1995
32
1210 Orleans Drive, Mundelein, Illinois 60060
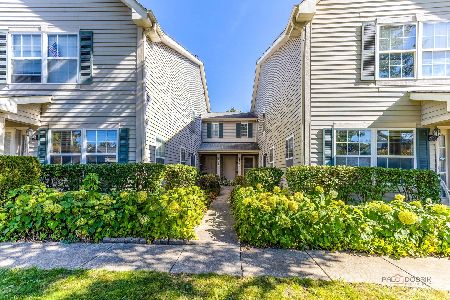
For Sale
$284,900
2 beds / 2.1 baths / 1,150 ft2
Condos/Townhomes / Built: 1995
2
1432 Newport Lane, Mundelein, Illinois 60060
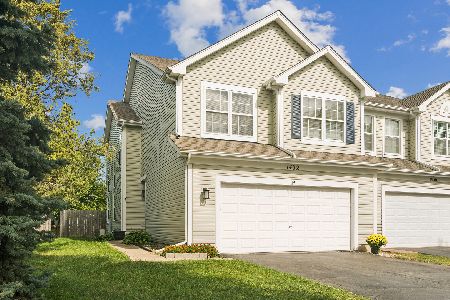
For Sale
$415,000
3 beds / 3.1 baths / 1,700 ft2
Condos/Townhomes / Built: 1996
2
1424 Derby Lane, Mundelein, Illinois 60060
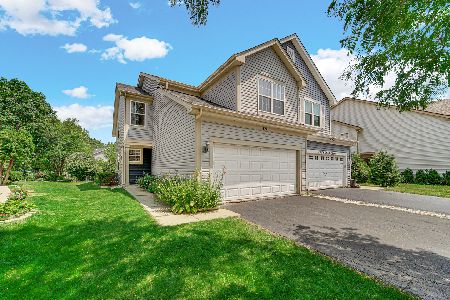
For Sale
$422,900
3 beds / 3.1 baths / 1,892 ft2
Condos/Townhomes / Built: 1994
10
Nearby Sold Comparables
1304 Orleans Drive, Mundelein, Illinois 60060

Sold
$159,000
2 beds / 2.1 baths / 1,332 ft2
Condos/Townhomes / Built: 1995
3796
1308 Orleans Drive, Mundelein, Illinois 60060
Sold
$139,900
2 beds / 2.1 baths / 1,332 ft2
Condos/Townhomes / Built: 1995
4767
1308 Orleans Drive, Mundelein, Illinois 60060
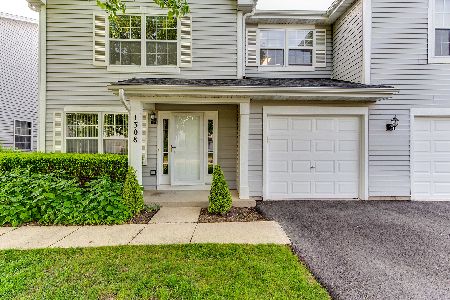
Sold
$219,900
2 beds / 2.1 baths / 1,332 ft2
Condos/Townhomes / Built: 1995
1964
1304 Orleans Drive, Mundelein, Illinois 60060
Sold
$184,900
2 beds / 2.1 baths / 1,332 ft2
Condos/Townhomes / Built: 1995
2599
1306 Orleans Drive, Mundelein, Illinois 60060
Sold
$169,900
2 beds / 2.1 baths / 1,150 ft2
Condos/Townhomes / Built: 1995
3232
1314 Orleans Drive, Mundelein, Illinois 60060
Sold
$174,900
3 beds / 2.1 baths / 1,440 ft2
Condos/Townhomes / Built: 1995
3162
Contact Agent
Listing Provided By
Coldwell Banker Residential Brokerage
