

1304 Wingfoot Drive, North Aurora, Illinois 60542
Subdivision > Fox Valley Country Club Estates
Sorry, we are updating photos, please update this page in 15 minutes
$235,000
|
Sold
|
|
| Status: | Closed |
| Sqft: | 1,970 |
| Cost/Sqft: | $127 |
| Beds: | 3 |
| Baths: | 3 |
| Year Built: | 1998 |
| Property Taxes: | $7,109 |
| Days On Market: | 4487 |
| Lot Size: | 0,25 |
Description
Quality built Ranch - Excellent condition - Pride of original owners shows! Granite kitch w/lots of cabs... Vaulted liv rm w/floor to ceil fp & blt-ins... 4-season sunrm opens to deck, brick paved patio & private yard! Mbdrm w/huge whirlpool bath... Nicely finished deep pour bsmt w/bath, wet bar, rec rm & lots of storage!! Hardwood flooring in most rooms, open flowing floor plan -- Shows great!!
Property Specifics
| Single Family | |
| — | |
| Ranch | |
| 1998 | |
| Full | |
| — | |
| No | |
| 0.25 |
| Kane | |
| Fox Valley Country Club Estates | |
| 0 / Not Applicable | |
| None | |
| Public | |
| Public Sewer | |
| 08643943 | |
| 1234252012 |
Nearby Schools
| NAME: | DISTRICT: | DISTANCE: | |
|---|---|---|---|
|
Grade School
Schneider Elementary School |
129 | — | |
|
Middle School
Herget Middle School |
129 | Not in DB | |
|
High School
West Aurora High School |
129 | Not in DB | |
Property History
| DATE: | EVENT: | PRICE: | SOURCE: |
|---|---|---|---|
| 25 Jul, 2014 | Sold | $235,000 | MRED MLS |
| 23 Jun, 2014 | Under contract | $250,000 | MRED MLS |
| 13 Jun, 2014 | Listed for sale | $250,000 | MRED MLS |
Sorry, we are updating photos, please update this page in 15 minutes
Room Specifics
All Bedroom Info:
Total Bedrooms: 4
Bedrooms Above Ground: 3
Bedrooms Below Ground: 1
Total Bedrooms: 4
Bedrooms Above Ground: 3
Bedrooms Below Ground: 1
Second Bedroom Info:
Dimensions: —
Location: —Dimensions: —
Floor Type: Carpet
Third Bedroom Info:
Dimensions: —
Location: —Dimensions: —
Floor Type: Carpet
Fourth Bedroom Info:
Dimensions: —
Location: —Dimensions: —
Floor Type: Vinyl
Bathroom Info:
Full Bathrooms: 3
Partial Bathrooms: 0Full Bathrooms: 3
Bathroom Amenities: Whirlpool,Separate Shower
Bathroom in Basement: 1
Additional Rooms Info:
Rooms: Recreation Room,Heated Sun Room
Basement: FullRooms: Recreation Room,Heated Sun Room
Basement Description: Finished
Other Specifics
| 2 | |
| Concrete Perimeter | |
| Concrete | |
| Deck, Brick Paver Patio | |
| Fenced Yard,Landscaped | |
| 108X98X100X118 | |
| — | |
| Full | |
| Vaulted/Cathedral Ceilings, Bar-Wet, Hardwood Floors, First Floor Bedroom, First Floor Laundry, First Floor Full Bath | |
| Range, Microwave, Dishwasher, Refrigerator, Washer, Dryer, Disposal | |
| Not in DB | |
| Sidewalks, Street Lights, Street Paved | |
| — | |
| — | |
| Wood Burning, Gas Starter |
Tax History
| Year | Property Taxes |
|---|---|
| 2014 | $7,109 |
Contact Agent
Nearby Similar Homes
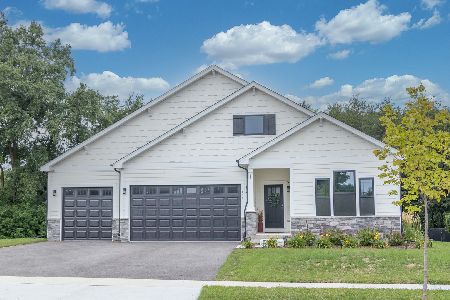
Lot 8 Michelle Way, North Aurora, Illinois 60542
For Sale
$588,990
3 beds / 2.0 baths / 1,817 ft2
Single Family / Built: 2026
42
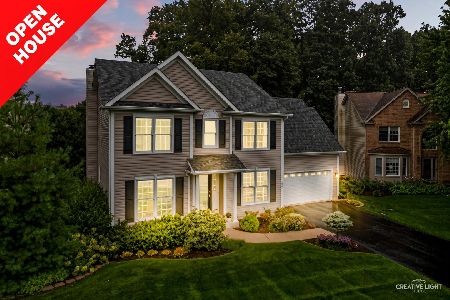
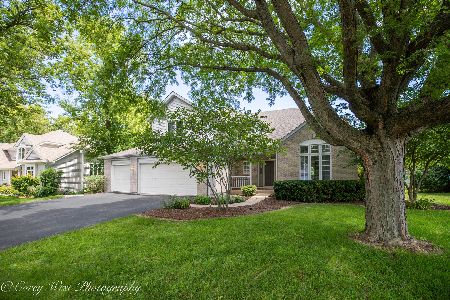
1644 Derby Drive, Batavia, Illinois 60510
For Sale
$660,000
4 beds / 3.1 baths / 2,734 ft2
Single Family / Built: 1994
8
Nearby Sold Comparables
501 Doral Lane, North Aurora, Illinois 60542

Sold
$277,500
3 beds / 3.0 baths / 1,700 ft2
Single Family / Built: 1994
2877
504 Oak Crest Drive, North Aurora, Illinois 60542
Sold
$247,000
4 beds / 2.1 baths / 2,712 ft2
Single Family / Built: 1993
3900
1303 Wingfoot Drive, North Aurora, Illinois 60542
Sold
$299,000
4 beds / 3.1 baths / 3,666 ft2
Single Family / Built: 1996
4931
506 Oak Crest Drive, North Aurora, Illinois 60542
Sold
$229,800
4 beds / 2.1 baths / 2,200 ft2
Single Family / Built: 1991
5326
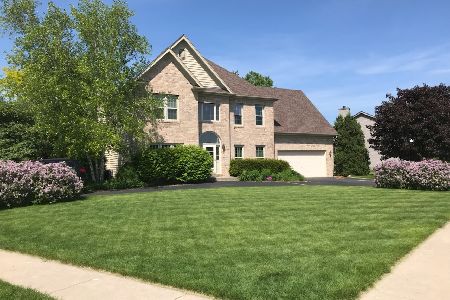
501 Oak Crest Drive, North Aurora, Illinois 60542
Sold
$396,800
5 beds / 2.1 baths / 2,805 ft2
Single Family / Built: 1992
1881
504 Doral Lane, North Aurora, Illinois 60542

Sold
$296,900
3 beds / 2.1 baths / 1,918 ft2
Single Family / Built: 1992
2000
Contact Agent
Listing Provided By
RE/MAX All Pro
