

13045 Comanche Drive, Palos Heights, Illinois 60463
Subdivision > Ishnala
Sorry, we are updating photos, please update this page in 15 minutes
$427,500
|
Sold
|
|
| Status: | Closed |
| Sqft: | 3,000 |
| Cost/Sqft: | $150 |
| Beds: | 4 |
| Baths: | 4 |
| Year Built: | — |
| Property Taxes: | $9,190 |
| Days On Market: | 4275 |
| Lot Size: | 0,25 |
Description
Magnificent Transitional Home located in the most sought after Ishnala! Custom Millwork & Builtins, Hardwood Floors, Just Painted, Lrg. French Gourmet Kitchen w/Breakfast Nook & Walkout Veranda, Formal Dining Rm, Huge Family Rm w/Fp & Surround Sound, Lrg Living Rm, Lrg MudRm w/Laundry off the 2 Car Garage, Master Bath features Full Body Shower, 2nd Bath Air Tub, 2nd Kit in Fin Basement, EntRm, Backup Generator
Property Specifics
| Single Family | |
| — | |
| — | |
| — | |
| Full, Walkout | |
| Aluminum Siding, Vinyl Siding, Clad Trim | |
| Asphalt | |
| — | |
| No | |
| 0.25 |
| Cook | |
| Ishnala | |
| 0 / Not Applicable | |
| None | |
| Lake Michigan | |
| Public Sewer | |
| Central Air | |
| Natural Gas, Forced Air, Zoned | |
| 08836935 | |
| 23362170030000 |
Property History
| DATE: | EVENT: | PRICE: | SOURCE: |
|---|---|---|---|
| 21 May, 2015 | Sold | $427,500 | MRED MLS |
| 17 Mar, 2015 | Under contract | $449,990 | MRED MLS |
| — | Last price change | $450,050 | MRED MLS |
| 12 Feb, 2015 | Listed for sale | $479,050 | MRED MLS |
Sorry, we are updating photos, please update this page in 15 minutes
Room Specifics
All Bedroom Info:
Total Bedrooms: 4
Bedrooms Above Ground: 4
Bedrooms Below Ground: 0
Total Bedrooms: 4
Bedrooms Above Ground: 4
Bedrooms Below Ground: 0
Second Bedroom Info:
Dimensions: —
Location: —Dimensions: —
Floor Type: Hardwood
Third Bedroom Info:
Dimensions: —
Location: —Dimensions: —
Floor Type: Hardwood
Fourth Bedroom Info:
Dimensions: —
Location: —Dimensions: —
Floor Type: Hardwood
Bathroom Info:
Full Bathrooms: 4
Partial Bathrooms: 1Full Bathrooms: 4
Bathroom Amenities: Separate Shower, Steam Shower, Garden Tub, Full Body Spray Shower, Soaking Tub
Bathroom in Basement: 1
Dining Room Info:
Dimensions: —
Location: —Dimensions: —
Floor Type: Hardwood
Kitchen Info:
Dimensions: —
Location: —Dimensions: —
Floor Type: Hardwood
Features: Eating Area-Table Space, Island
Laundry Room Info:
Dimensions: —
Location: —Dimensions: —
Floor Type: Ceramic Tile
Living Room Info:
Dimensions: —
Location: —Dimensions: —
Floor Type: Hardwood
Family Room Info:
Dimensions: —
Location: —Dimensions: —
Floor Type: Hardwood
Additional Rooms Info:
Rooms: Kitchen, Bonus Room, Enclosed Balcony, Foyer, Great Room, Mud Room
Basement: Full, WalkoutRooms: Kitchen, Bonus Room, Enclosed Balcony, Foyer, Great Room, Mud Room
Other Specifics
| 2 | |
| Concrete Perimeter | |
| Garage | |
| — | |
| — | |
| — | |
| Deck, Patio, Porch, Porch Screened, Brick Paver Patio | |
| Fenced Yard, Landscaped | |
| 90X125 | |
| — | |
| Full | |
| Sauna/Steam Room, Hardwood Floors, In-Law Arrangement, First Floor Laundry, Second Floor Laundry | |
| Double Oven, Range, Microwave, Dishwasher, Refrigerator, Bar Fridge, Washer, Dryer, Disposal, Wine Refrigerator | |
| Not in DB | |
| — | |
| — | |
| Wood Burning, Gas Starter |
Tax History
| Year | Property Taxes |
|---|---|
| 2015 | $9,190 |
Contact Agent
Nearby Similar Homes
13057 71st Avenue, Palos Heights, Illinois 60463
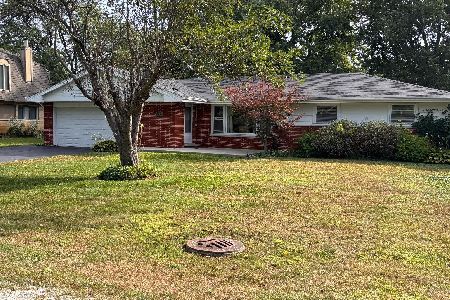
For Sale
$409,900
4 beds / 2.0 baths / 1,669 ft2
Single Family / Built: 1965
42
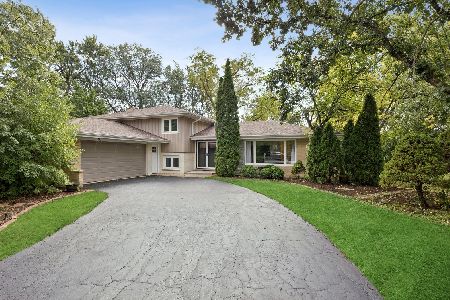
12632 73rd Avenue, Palos Heights, Illinois 60463
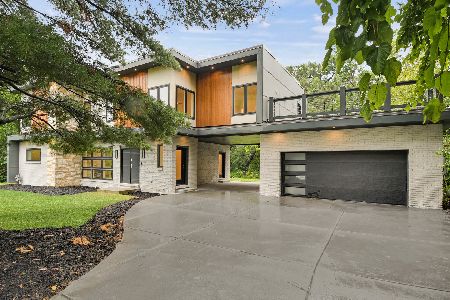
For Sale
$999,873
5 beds / 5.0 baths / 3,400 ft2
Single Family / Built: 1957
25
12839 Ponderosa Drive, Palos Heights, Illinois 60463
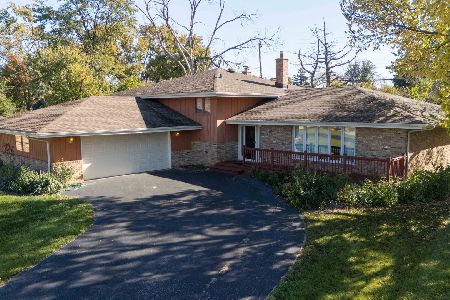
For Sale
$389,900
3 beds / 2.1 baths / 1,755 ft2
Single Family / Built: 1969
6
Nearby Sold Comparables

13030 Pueblo Court, Palos Heights, Illinois 60463

Sold
$450,000
4 beds / 2.1 baths / 2,337 ft2
Single Family / Built: 1972
1622
13034 Comanche Drive, Palos Heights, Illinois 60463

Sold
$315,000
4 beds / 2.1 baths / 2,401 ft2
Single Family / Built: 1968
2114
13031 Pueblo Court, Palos Heights, Illinois 60463

Sold
$344,900
4 beds / 2.1 baths / 2,898 ft2
Single Family / Built: 1974
2785
Contact Agent
Listing Provided By
@properties
