

13058 Farm Hill Drive, Huntley, Illinois 60142
Subdivision > Del Webb Sun City
Sorry, we are updating photos, please update this page in 15 minutes
$329,900
|
Sold
|
|
| Status: | Closed |
| Sqft: | 3,304 |
| Cost/Sqft: | $100 |
| Beds: | 3 |
| Baths: | 3 |
| Year Built: | 2005 |
| Property Taxes: | $11,815 |
| Days On Market: | 4634 |
| Lot Size: | 0,30 |
Description
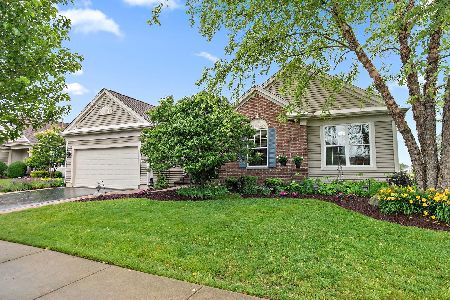
Situated on a golf course lot this sprawling ranch home with over 3300 sq. ft. has an open kitchen area with breakfast bar, Corian counters & tons of cabinets, hardwood floors in the living room, formal dining room & sun room, master suite with luxury bath, 3 car garage & much more!! Lot with terrific views!!! Come see this one today & fall in love!! Sold As-Is, seller does not provide survey, 100% tax proration.
Property Specifics
| Single Family | |
| — | |
| Contemporary | |
| 2005 | |
| None | |
| Vinyl Siding, Stone | |
| Asphalt | |
| WHITNEY | |
| No | |
| 0.3 |
| Kane | |
| Del Webb Sun City | |
| 134 / Monthly | |
| Clubhouse, Exercise Facilities, Pool, Scavenger, Other | |
| Public | |
| Public Sewer | |
| Central Air | |
| Natural Gas, Forced Air | |
| 08548234 | |
| 0205379006 |
Property History
| DATE: | EVENT: | PRICE: | SOURCE: |
|---|---|---|---|
| 26 Jun, 2014 | Sold | $329,900 | MRED MLS |
| 5 May, 2014 | Under contract | $329,900 | MRED MLS |
| — | Last price change | $345,000 | MRED MLS |
| 3 Mar, 2014 | Listed for sale | $350,000 | MRED MLS |
Sorry, we are updating photos, please update this page in 15 minutes
Room Specifics
All Bedroom Info:
Total Bedrooms: 3
Bedrooms Above Ground: 3
Bedrooms Below Ground: 0
Total Bedrooms: 3
Bedrooms Above Ground: 3
Bedrooms Below Ground: 0
Second Bedroom Info:
Dimensions: —
Location: —Dimensions: —
Floor Type: Carpet
Third Bedroom Info:
Dimensions: —
Location: —Dimensions: —
Floor Type: Carpet
Bathroom Info:
Full Bathrooms: 3
Partial Bathrooms: 1Full Bathrooms: 3
Bathroom Amenities: Whirlpool, Separate Shower, Double Sink
Bathroom in Basement: 0
Dining Room Info:
Dimensions: —
Location: —Dimensions: —
Floor Type: Hardwood
Kitchen Info:
Dimensions: —
Location: —Dimensions: —
Floor Type: Ceramic Tile
Features: Eating Area-Table Space
Laundry Room Info:
Dimensions: —
Location: —Dimensions: —
Floor Type: Ceramic Tile
Living Room Info:
Dimensions: —
Location: —Dimensions: —
Floor Type: Hardwood
Family Room Info:
Dimensions: —
Location: —Dimensions: —
Floor Type: Ceramic Tile
Additional Rooms Info:
Rooms: Breakfast Room, Den, Sun Room
Basement: NoneRooms: Breakfast Room, Den, Sun Room
Other Specifics
| 3 | |
| Concrete Perimeter | |
| Garage | |
| — | |
| — | |
| — | |
| Patio | |
| Golf Course Lot | |
| 110X120X108X119 | |
| — | |
| Full | |
| Hardwood Floors, First Floor Bedroom, First Floor Laundry, First Floor Full Bath | |
| Range, Microwave, Dishwasher, Refrigerator, Washer, Dryer | |
| Not in DB | |
| — | |
| — | |
| — |
Tax History
| Year | Property Taxes |
|---|---|
| 2014 | $11,815 |
Contact Agent
Nearby Similar Homes
12875 Rock Creek Circle, Huntley, Illinois 60142
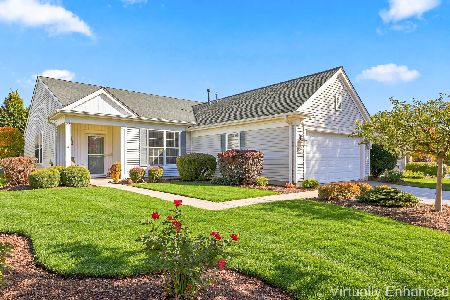
For Sale
$435,000
2 beds / 2.0 baths / 1,715 ft2
Single Family / Built: 2004
16
10045 Goodridge Lane, Huntley, Illinois 60142

For Sale
$522,990
4 beds / 2.1 baths / 2,600 ft2
Single Family / Built: 2026
84
12449 Fox Run Court, Huntley, Illinois 60142

For Sale
$374,900
2 beds / 2.0 baths / 1,703 ft2
Single Family / Built: 2000
29
13278 Iowa Court, Huntley, Illinois 60142
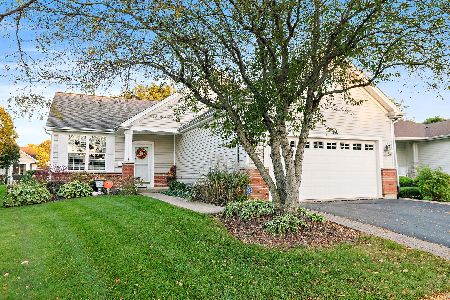
For Sale
$400,000
2 beds / 2.0 baths / 1,764 ft2
Single Family / Built: 1999
26
12996 Wisconsin Circle, Huntley, Illinois 60142
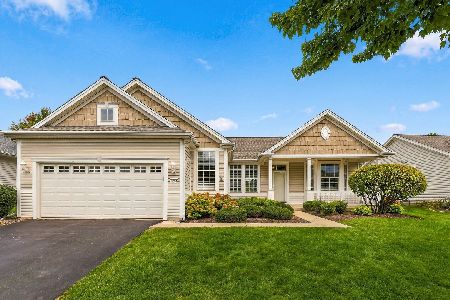
For Sale
$474,900
2 beds / 2.0 baths / 1,879 ft2
Single Family / Built: 1999
44
12571 Golf View Drive, Huntley, Illinois 60142
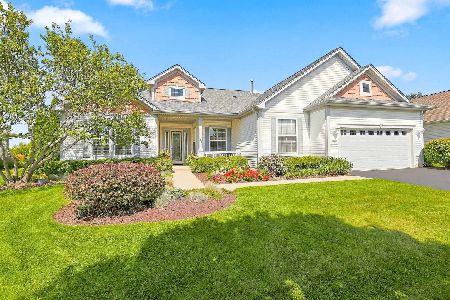
For Sale
$564,900
2 beds / 2.1 baths / 2,306 ft2
Single Family / Built: 2002
21
Nearby Sold Comparables
13048 Farm Hill Drive, Huntley, Illinois 60142
Sold
$634,900
3 beds / 2.1 baths / 2,639 ft2
Single Family / Built: 2003
144
12935 Rock Creek Circle, Huntley, Illinois 60142

Sold
$299,990
2 beds / 2.0 baths / 1,980 ft2
Single Family / Built: 2011
2749
12935 Rock Creek Circle, Huntley, Illinois 60142
Sold
$283,000
2 beds / 2.0 baths / 1,980 ft2
Single Family / Built: 2011
4461
13098 Farm Hill Drive, Huntley, Illinois 60142
Sold
$409,900
2 beds / 3.0 baths / 2,794 ft2
Single Family / Built: 2004
5012
12702 Brookside Court, Huntley, Illinois 60142
Sold
$229,990
2 beds / 2.0 baths / 1,389 ft2
Single Family / Built: 2010
5649
12702 Brookside Court, Huntley, Illinois 60142

Sold
$272,500
2 beds / 2.0 baths / 1,422 ft2
Single Family / Built: 2006
1834
Contact Agent
Listing Provided By
RE/MAX Professionals Select
