

1306 Abercorn, Urbana, Illinois 61802
Subdivision > Savannah Green
Sorry, we are updating photos, please update this page in 15 minutes
$134,900
|
Sold
|
|
| Status: | Closed |
| Sqft: | 2,290 |
| Cost/Sqft: | $61 |
| Beds: | 4 |
| Baths: | 3 |
| Year Built: | — |
| Property Taxes: | $4,444 |
| Days On Market: | 4163 |
| Lot Size: | 0,00 |
Description
Enjoy this beautiful two story, 4 bedroom, 2 and half bath home with over 2200 square feet of living space. The floor plan offers a family room with gas fireplace, large kitchen with breakfast bar complete with all the appliances, dining room, living room, half bath and laundry room on the main the level. The second floor hosts the master suite with vaulted ceiling, 3 generous sized bedrooms and a full bath. The basement is partially finished and offers a wet bar and an additional family room. The backyard is completely fenced and highlighted by a spacious patio and wonderful landscaping. There is an over sized garage as well. Convenient to shopping, dining, parks and the U of I.
Property Specifics
| Single Family | |
| — | |
| Traditional | |
| — | |
| Full, Walkout | |
| Vinyl Siding | |
| — | |
| — | |
| No | |
| — |
| Champaign | |
| Savannah Green | |
| — / — | |
| — | |
| Public | |
| Public Sewer | |
| Central Air | |
| Natural Gas, Forced Air | |
| 09467674 | |
| 912115391009 |
Property History
| DATE: | EVENT: | PRICE: | SOURCE: |
|---|---|---|---|
| 13 Oct, 2015 | Sold | $134,900 | MRED MLS |
| 1 Oct, 2015 | Under contract | $139,900 | MRED MLS |
| — | Last price change | $144,900 | MRED MLS |
| 4 Jun, 2015 | Listed for sale | $144,900 | MRED MLS |
| 28 Feb, 2018 | Sold | $151,000 | MRED MLS |
| 23 Jan, 2018 | Under contract | $149,000 | MRED MLS |
| — | Last price change | $150,000 | MRED MLS |
| 4 Dec, 2017 | Listed for sale | $150,000 | MRED MLS |
Sorry, we are updating photos, please update this page in 15 minutes
Room Specifics
All Bedroom Info:
Total Bedrooms: 4
Bedrooms Above Ground: 4
Bedrooms Below Ground: 0
Total Bedrooms: 4
Bedrooms Above Ground: 4
Bedrooms Below Ground: 0
Third Bedroom Info:
Dimensions: —
Location: —Dimensions: —
Floor Type: Carpet
Bathroom Info:
Full Bathrooms: 3
Partial Bathrooms: 1Full Bathrooms: 3
Bathroom Amenities: —
Bathroom in Basement: —
Dining Room Info:
Dimensions: —
Location: —Dimensions: —
Floor Type: Carpet
Kitchen Info:
Dimensions: —
Location: —Dimensions: —
Floor Type: Wood Laminate
Features: Eating Area-Table Space
Living Room Info:
Dimensions: —
Location: —Dimensions: —
Floor Type: Carpet
Family Room Info:
Dimensions: —
Location: —Dimensions: —
Floor Type: Carpet
Additional Rooms Info:
Rooms: Walk In Closet
Basement: Full, WalkoutRooms: Walk In Closet
Other Specifics
| 2 | |
| — | |
| Garage | |
| — | |
| — | |
| — | |
| Deck, Patio, Porch | |
| — | |
| 48X119.50 | |
| — | |
| Full | |
| Vaulted/Cathedral Ceilings | |
| Dishwasher, Disposal, Microwave, Range, Refrigerator | |
| Not in DB | |
| Sidewalks | |
| — | |
| Gas Log |
Tax History
| Year | Property Taxes |
|---|---|
| 2015 | $4,444 |
| 2018 | $4,141 |
Contact Agent
Nearby Similar Homes
1304 Abercorn, Urbana, Illinois 61802

For Sale
$219,900
3 beds / 2.0 baths / 1,163 ft2
Single Family / Built: 2006
131
1314 Montgomery Street, Urbana, Illinois 61802

For Sale
$245,000
3 beds / 2.1 baths / 1,898 ft2
Single Family / Built: 2004
33
1301 Ogelthorpe Avenue, Urbana, Illinois 61802

For Sale
$248,900
3 beds / 2.1 baths / 1,388 ft2
Single Family / Built: 2023
33
2424 Washington Drive, Urbana, Illinois 61802
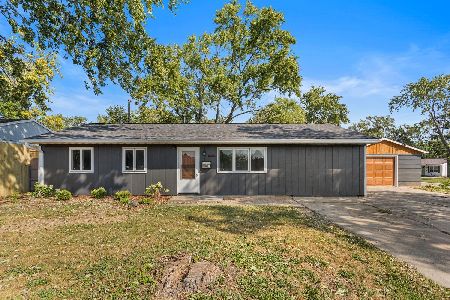
For Sale
$172,500
4 beds / 2.0 baths / 1,510 ft2
Single Family / Built: 1964
40
1605 Abercorn Street, Urbana, Illinois 61802

For Sale
$225,000
2 beds / 2.0 baths / 1,051 ft2
Single Family / Built: 2003
11
704 Scottswood Drive, Urbana, Illinois 61802

For Sale
$125,000
3 beds / 1.0 baths / 925 ft2
Single Family / Built: 1965
103
Nearby Sold Comparables
1306 Abercorn Street, Urbana, Illinois 61802

Sold
$149,000
4 beds / 2.1 baths / 2,209 ft2
Single Family / Built: 2004
3249
1308 Abercorn Street, Urbana, Illinois 61802
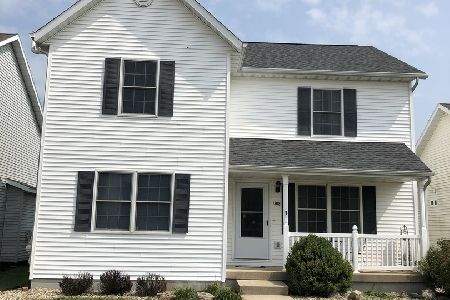
Sold
$166,900
3 beds / 2.1 baths / 1,900 ft2
Single Family / Built: 2005
2239
Contact Agent
Listing Provided By
KELLER WILLIAMS-TREC
