

1306 Goldfinch Lane, Antioch, Illinois 60002
Sorry, we are updating photos, please update this page in 15 minutes
$295,000
|
Sold
|
|
| Status: | Closed |
| Sqft: | 3,170 |
| Cost/Sqft: | $95 |
| Beds: | 4 |
| Baths: | 3 |
| Year Built: | 2006 |
| Property Taxes: | $7,800 |
| Days On Market: | 4872 |
| Lot Size: | 0,00 |
Description
Largest model & $60,000 in upgrades. Hardwood , upgraded cabinets and stainless appliances. Upgraded elevation w/brick and a 3 car garage. Full basement with 9ft ceiling and plumbing for a future bath. 75 gallon hot water tank. Large rooms, den, large master w/walk in closet and Whirlpool tub & seperate shower. Premium lot w/pond views & wetlands Priced to sell, these owners hate to leave! Hurry!
Property Specifics
| Single Family | |
| — | |
| Traditional | |
| 2006 | |
| Full | |
| Vinyl Siding, Brick | |
| Asphalt | |
| BIRMINGHAM | |
| No | |
| — |
| Lake | |
| — | |
| 500 / Annual | |
| None | |
| Lake Michigan | |
| Sewer-Storm | |
| Central Air | |
| Natural Gas, Forced Air | |
| 08399579 | |
| 02152040530000 |
Nearby Schools
| NAME: | DISTRICT: | DISTANCE: | |
|---|---|---|---|
|
Grade School
Hillcrest Elementary School |
34 | — | |
|
Middle School
Antioch Upper Grade School |
34 | Not in DB | |
|
High School
Antioch Community High School |
117 | Not in DB | |
Property History
| DATE: | EVENT: | PRICE: | SOURCE: |
|---|---|---|---|
| 29 Aug, 2013 | Sold | $295,000 | MRED MLS |
| 22 Jul, 2013 | Under contract | $299,900 | MRED MLS |
| 20 Jul, 2013 | Listed for sale | $299,900 | MRED MLS |
| 18 Dec, 2015 | Sold | $311,000 | MRED MLS |
| 1 Oct, 2015 | Under contract | $319,000 | MRED MLS |
| 31 Aug, 2015 | Listed for sale | $319,000 | MRED MLS |
Sorry, we are updating photos, please update this page in 15 minutes
Room Specifics
All Bedroom Info:
Total Bedrooms: 4
Bedrooms Above Ground: 4
Bedrooms Below Ground: 0
Total Bedrooms: 4
Bedrooms Above Ground: 4
Bedrooms Below Ground: 0
Second Bedroom Info:
Dimensions: —
Location: —Dimensions: —
Floor Type: Carpet
Third Bedroom Info:
Dimensions: —
Location: —Dimensions: —
Floor Type: Carpet
Fourth Bedroom Info:
Dimensions: —
Location: —Dimensions: —
Floor Type: Carpet
Bathroom Info:
Full Bathrooms: 3
Partial Bathrooms: 1Full Bathrooms: 3
Bathroom Amenities: Whirlpool, Separate Shower, Double Sink
Bathroom in Basement: 0
Dining Room Info:
Dimensions: —
Location: —Dimensions: —
Floor Type: Hardwood
Kitchen Info:
Dimensions: —
Location: —Dimensions: —
Floor Type: Hardwood
Features: Eating Area-Table Space, Island, Pantry-Closet
Living Room Info:
Dimensions: —
Location: —Dimensions: —
Floor Type: Hardwood
Family Room Info:
Dimensions: —
Location: —Dimensions: —
Floor Type: Hardwood
Additional Rooms Info:
Rooms: Den
Basement: FullRooms: Den
Other Specifics
| 3 | |
| — | |
| Garage | |
| — | |
| — | |
| — | |
| — | |
| Nature Preserve Adjacent, Landscaped | |
| 50 X 138 | |
| — | |
| Full | |
| — | |
| Range, Microwave, Dishwasher, Refrigerator, Washer, Dryer, Disposal | |
| Not in DB | |
| — | |
| — | |
| Wood Burning, Gas Starter |
Tax History
| Year | Property Taxes |
|---|---|
| 2013 | $7,800 |
| 2015 | $9,055 |
Contact Agent
Nearby Similar Homes
1057 Dana Court, Antioch, Illinois 60002

For Sale
$465,000
4 beds / 2.1 baths / 3,317 ft2
Single Family / Built: 2005
37
1166 Goldfinch Lane, Antioch, Illinois 60002
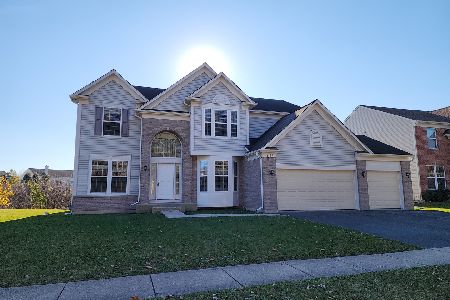
For Sale
$524,900
4 beds / 2.1 baths / 3,479 ft2
Single Family / Built: 2005
4
1226 Bradford Lane, Antioch, Illinois 60002
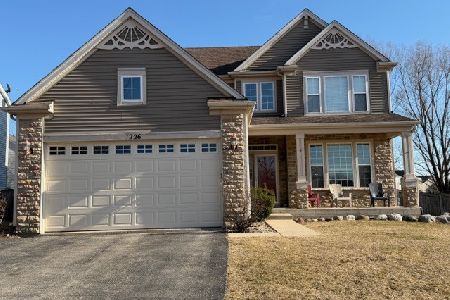
For Sale
$389,900
3 beds / 3.1 baths / 3,047 ft2
Single Family / Built: 2004
155
Nearby Sold Comparables

1286 Goldfinch Lane, Antioch, Illinois 60002
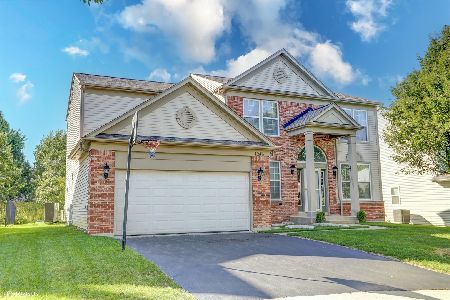
Sold
$469,900
4 beds / 2.1 baths / 2,631 ft2
Single Family / Built: 2006
417
Contact Agent
Listing Provided By
Coldwell Banker Residential Brokerage
