

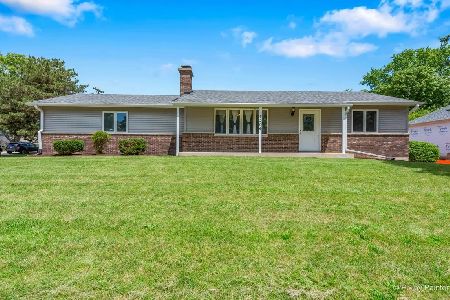
1306 May Avenue, Mchenry, Illinois 60051
Subdivision > Pistakee Terrace
Sorry, we are updating photos, please update this page in 15 minutes
$179,900
|
Sold
|
|
| Status: | Closed |
| Sqft: | 1,352 |
| Cost/Sqft: | $133 |
| Beds: | 2 |
| Baths: | 2 |
| Year Built: | 1987 |
| Property Taxes: | $3,533 |
| Days On Market: | 2687 |
| Lot Size: | 0,27 |
Description
Check out this AWESOME home on a large corner lot with fenced yard, ready to move in and enjoy. The home is freshly painted, with new flooring in the kitchen and family room. NEW Furnace, A/C, dishwasher, stove/cooktop, microwave and washer, and dryer!!! The roof is less than 5 years old. There is also a great unfinished basement that can be finished or used as is for a terrific Man Cave! The garage is 2.5 car. This one won't last long. Come check it out today!
Property Specifics
| Single Family | |
| — | |
| Ranch | |
| 1987 | |
| Partial | |
| Cedar, Frame | |
| Asphalt | |
| RANCH | |
| No | |
| 0.27 |
| Mc Henry | |
| Pistakee Terrace | |
| 25 / Annual | |
| Other | |
| Company Well | |
| Septic-Private | |
| Central Air | |
| Natural Gas, Forced Air | |
| 10437477 | |
| 1007428024 |
Nearby Schools
| NAME: | DISTRICT: | DISTANCE: | |
|---|---|---|---|
|
Grade School
Ringwood School Primary Ctr |
12 | — | |
|
Middle School
Johnsburg Junior High School |
12 | Not in DB | |
|
High School
Johnsburg High School |
12 | Not in DB | |
Property History
| DATE: | EVENT: | PRICE: | SOURCE: |
|---|---|---|---|
| 16 May, 2013 | Sold | $98,555 | MRED MLS |
| 25 Mar, 2013 | Under contract | $80,000 | MRED MLS |
| 15 Mar, 2013 | Listed for sale | $80,000 | MRED MLS |
| 9 Aug, 2019 | Sold | $179,900 | MRED MLS |
| 4 Jul, 2019 | Under contract | $179,900 | MRED MLS |
| 2 Jul, 2019 | Listed for sale | $179,900 | MRED MLS |
| 1 Aug, 2024 | Sold | $293,000 | MRED MLS |
| 9 Jul, 2024 | Under contract | $274,900 | MRED MLS |
| 6 Jul, 2024 | Listed for sale | $274,900 | MRED MLS |
Some photos of this home have been virtually staged.
Sorry, we are updating photos, please update this page in 15 minutesRoom Specifics
All Bedroom Info:
Total Bedrooms: 2
Bedrooms Above Ground: 2
Bedrooms Below Ground: 0
Total Bedrooms: 2
Bedrooms Above Ground: 2
Bedrooms Below Ground: 0
Second Bedroom Info:
Dimensions: —
Location: —Dimensions: —
Floor Type: Carpet
Bathroom Info:
Full Bathrooms: 2
Partial Bathrooms: 0Full Bathrooms: 2
Bathroom Amenities: —
Bathroom in Basement: 0
Kitchen Info:
Dimensions: —
Location: —Dimensions: —
Floor Type: Wood Laminate
Living Room Info:
Dimensions: —
Location: —Dimensions: —
Floor Type: Carpet
Family Room Info:
Dimensions: —
Location: —Dimensions: —
Floor Type: Wood Laminate
Additional Rooms Info:
Rooms: No additional rooms
Basement: PartialRooms: No additional rooms
Other Specifics
| 2.5 | |
| Concrete Perimeter | |
| Garage | |
| — | |
| — | |
| — | |
| — | |
| — | |
| 1X1X1X1 | |
| Unfinished | |
| None | |
| Wood Laminate Floors, First Floor Bedroom, First Floor Laundry, First Floor Full Bath | |
| Range, Microwave, Dishwasher, Refrigerator, Washer, Dryer, Water Softener Owned | |
| Not in DB | |
| Water Rights, Street Paved | |
| — | |
| Gas Starter |
Tax History
| Year | Property Taxes |
|---|---|
| 2013 | $4,275 |
| 2019 | $3,533 |
| 2024 | $3,776 |
Contact Agent
Nearby Similar Homes
1401 Channel Beach Avenue, Johnsburg, Illinois 60051
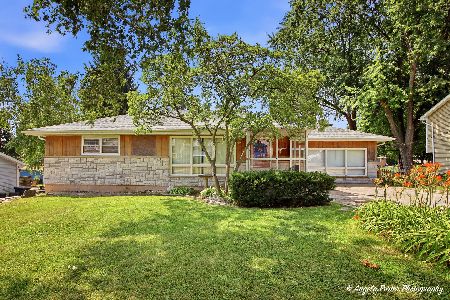
For Sale
$259,900
3 beds / 1.1 baths / 1,506 ft2
Single Family / Built: 1952
111
4812 Howard Street, Mchenry, Illinois 60051
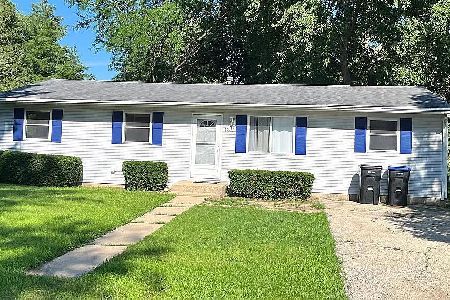
For Sale
$264,900
3 beds / 2.0 baths / 1,440 ft2
Single Family / Built: 1963
98
4121 Johnsburg Road, Johnsburg, Illinois 60051
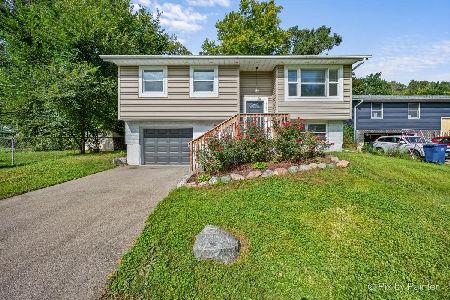
For Sale
$315,000
4 beds / 1.1 baths / 1,464 ft2
Single Family / Built: 1971
34
1418 Torrey Trail, Johnsburg, Illinois 60051
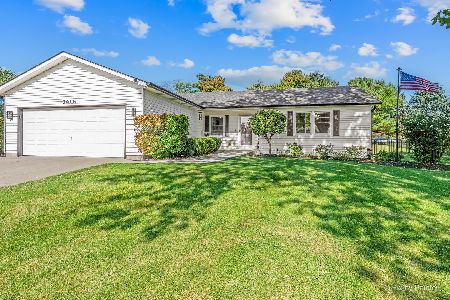
For Sale
$425,000
3 beds / 2.0 baths / 1,923 ft2
Single Family / Built: 1989
26
Nearby Sold Comparables
1306 May Avenue, Mchenry, Illinois 60051

Sold
$80,000
2 beds / 2.0 baths / 1,352 ft2
Single Family / Built: 1987
4987
1306 May Avenue, Mchenry, Illinois 60051
Sold
$274,900
2 beds / 2.0 baths / 1,208 ft2
Single Family / Built: 1987
856
4404 Elmleaf Drive, Mchenry, Illinois 60051

Sold
$292,000
4 beds / 2.0 baths / 2,100 ft2
Single Family / Built: 1971
1000
1217 May Avenue, Mchenry, Illinois 60051
Sold
$59,900
3 beds / 1.1 baths / 1,352 ft2
Single Family / Built: 1963
4811
1217 May Avenue, Mchenry, Illinois 60051
Sold
$139,000
3 beds / 1.1 baths / 1,352 ft2
Single Family / Built: 1963
4653
4403 Mapleleaf Drive, Mchenry, Illinois 60051
Sold
$99,900
3 beds / 1.0 baths / 1,216 ft2
Single Family / Built: 1957
4835
Contact Agent
Listing Provided By
RE/MAX Center
