

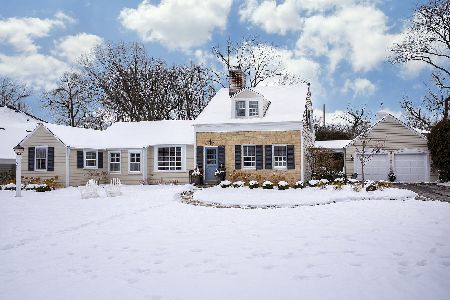
1306 Ridgewood Drive, Northbrook, Illinois 60062
Subdivision > East Northbrook
Sorry, we are updating photos, please update this page in 15 minutes
$745,000
|
Sold
|
|
| Status: | Closed |
| Sqft: | 0 |
| Cost/Sqft: | — |
| Beds: | 3 |
| Baths: | 3 |
| Year Built: | 1942 |
| Property Taxes: | $9,722 |
| Days On Market: | 4946 |
| Lot Size: | 0,00 |
Description
A most extraordinary wooded property nestled on a winding lane of distinctive homes in East Northbrook with exquisite features and impeccable taste. Classic designer details include a dream gourmet kitchen, granite counters, custom cabinetry, gorgeous breakfast bar, hardwood, crown molding and storage galore. Enjoy views of lovely yard and patio from your wall of windows in the family room. Ultimate in perfection.
Property Specifics
| Single Family | |
| — | |
| Cape Cod | |
| 1942 | |
| Full | |
| Aluminum Siding, Vinyl Siding, Frame | |
| Asphalt | |
| — | |
| No | |
| — |
| Cook | |
| East Northbrook | |
| 0 / Not Applicable | |
| None | |
| Lake Michigan | |
| Public Sewer | |
| Central Air, Zoned | |
| Natural Gas, Forced Air, Zoned | |
| 08319993 | |
| 04102020080000 |
Nearby Schools
| NAME: | DISTRICT: | DISTANCE: | |
|---|---|---|---|
|
Grade School
Meadowbrook Elementary School |
28 | — | |
|
Middle School
Northbrook Junior High School |
28 | Not in DB | |
|
High School
Glenbrook North High School |
225 | Not in DB | |
Property History
| DATE: | EVENT: | PRICE: | SOURCE: |
|---|---|---|---|
| 26 Jun, 2013 | Sold | $745,000 | MRED MLS |
| 24 Apr, 2013 | Under contract | $750,000 | MRED MLS |
| 18 Apr, 2013 | Listed for sale | $750,000 | MRED MLS |
Sorry, we are updating photos, please update this page in 15 minutes
Room Specifics
All Bedroom Info:
Total Bedrooms: 3
Bedrooms Above Ground: 3
Bedrooms Below Ground: 0
Total Bedrooms: 3
Bedrooms Above Ground: 3
Bedrooms Below Ground: 0
Second Bedroom Info:
Dimensions: —
Location: —Dimensions: —
Floor Type: Carpet
Third Bedroom Info:
Dimensions: —
Location: —Dimensions: —
Floor Type: Carpet
Bathroom Info:
Full Bathrooms: 3
Partial Bathrooms: 1Full Bathrooms: 3
Bathroom Amenities: Whirlpool, Separate Shower, Double Sink
Bathroom in Basement: 0
Dining Room Info:
Dimensions: —
Location: —Dimensions: —
Floor Type: Hardwood
Kitchen Info:
Dimensions: —
Location: —Dimensions: —
Floor Type: Hardwood
Features: Eating Area-Breakfast Bar, Eating Area-Table Space
Laundry Room Info:
Dimensions: —
Location: —Dimensions: —
Floor Type: Ceramic Tile
Living Room Info:
Dimensions: —
Location: —Dimensions: —
Floor Type: Hardwood
Family Room Info:
Dimensions: —
Location: —Dimensions: —
Floor Type: Hardwood
Additional Rooms Info:
Rooms: Office, Recreation Room, Sitting Room, Storage, Utility Room-Lower Level, Walk In Closet, Workshop
Basement: FullRooms: Office, Recreation Room, Sitting Room, Storage, Utility Room-Lower Level, Walk In Closet, Workshop
Other Specifics
| 3 | |
| Concrete Perimeter | |
| Garage | |
| — | |
| — | |
| — | |
| Patio | |
| Fenced Yard | |
| 146X100X135X163 | |
| — | |
| Full | |
| Hardwood Floors, First Floor Laundry | |
| Double Oven, Microwave, Dishwasher, Refrigerator, Washer, Dryer, Disposal | |
| Not in DB | |
| Street Lights, Street Paved | |
| — | |
| Wood Burning |
Tax History
| Year | Property Taxes |
|---|---|
| 2013 | $9,722 |
Contact Agent
Nearby Similar Homes
1233 Glenoak Lane, Northbrook, Illinois 60062

For Sale
$700,000
3 beds / 1.1 baths / 1,438 ft2
Single Family / Built: 1951
74
Nearby Sold Comparables
1312 Ridgewood Drive, Northbrook, Illinois 60062

Sold
$725,000
4 beds / 3.1 baths / 2,700 ft2
Single Family / Built: 1942
3846
1248 Ridgewood Drive, Northbrook, Illinois 60062
Sold
$695,000
4 beds / 4.2 baths / 5,000 ft2
Single Family / Built: 1945
5508
1248 Ridgewood Drive, Northbrook, Illinois 60062
Sold
$789,000
4 beds / 4.2 baths / 4,843 ft2
Single Family / Built: 1943
4913
1309 Ridgewood Drive, Northbrook, Illinois 60062
Sold
$669,000
4 beds / 2.1 baths / 2,418 ft2
Single Family / Built: 1942
4503
1309 Ridgewood Drive, Northbrook, Illinois 60062
Sold
$735,000
4 beds / 2.1 baths / 2,418 ft2
Single Family / Built: 1942
1740
933 Shermer Road, Northbrook, Illinois 60062
Sold
$1,200,000
4 beds / 3.1 baths / 5,009 ft2
Single Family / Built: 1988
5985
Contact Agent
Listing Provided By
Coldwell Banker Residential Brokerage
