

933 Shermer Road, Northbrook, Illinois 60062
Sorry, we are updating photos, please update this page in 15 minutes
$1,050,000
|
Sold
|
|
| Status: | Closed |
| Sqft: | 5,009 |
| Cost/Sqft: | $240 |
| Beds: | 4 |
| Baths: | 4 |
| Year Built: | 1988 |
| Property Taxes: | $17,927 |
| Days On Market: | 5985 |
| Lot Size: | 0,00 |
Description
Spectacular home set on half acre plus. Lush lanscaping. Bright open floor plan great for entertaining. 3 Fireplaces. Custom mouldings, soaring ceilings & built ins. Relax in the indoor pool/spa w/separate heat & humidity controls.
Property Specifics
| Single Family | |
| — | |
| — | |
| 1988 | |
| Full | |
| Frame | |
| — | |
| — | |
| No | |
| — |
| Cook | |
| — | |
| 0 / Not Applicable | |
| None | |
| Lake Michigan, Public | |
| Public Sewer, Sewer-Storm | |
| Central Air | |
| Natural Gas, Forced Air, Zoned | |
| 07555965 | |
| 04102020550000 |
Nearby Schools
| NAME: | DISTRICT: | DISTANCE: | |
|---|---|---|---|
|
Grade School
Meadowbrook Elementary School |
28 | — | |
|
Middle School
Northbrook Junior High School |
28 | Not in DB | |
|
High School
Glenbrook North High School |
225 | Not in DB | |
Property History
| DATE: | EVENT: | PRICE: | SOURCE: |
|---|---|---|---|
| 15 Nov, 2010 | Sold | $1,050,000 | MRED MLS |
| 2 Sep, 2010 | Under contract | $1,200,000 | MRED MLS |
| 14 Jun, 2010 | Listed for sale | $1,200,000 | MRED MLS |
Sorry, we are updating photos, please update this page in 15 minutes
Room Specifics
All Bedroom Info:
Total Bedrooms: 4
Bedrooms Above Ground: 4
Bedrooms Below Ground: 0
Total Bedrooms: 4
Bedrooms Above Ground: 4
Bedrooms Below Ground: 0
Second Bedroom Info:
Dimensions: —
Location: —Dimensions: —
Floor Type: Carpet
Third Bedroom Info:
Dimensions: —
Location: —Dimensions: —
Floor Type: Carpet
Fourth Bedroom Info:
Dimensions: —
Location: —Dimensions: —
Floor Type: Carpet
Bathroom Info:
Full Bathrooms: 4
Partial Bathrooms: 1Full Bathrooms: 4
Bathroom Amenities: Whirlpool, Separate Shower, Double Sink
Bathroom in Basement: 0
Dining Room Info:
Dimensions: —
Location: —Dimensions: —
Floor Type: Hardwood
Kitchen Info:
Dimensions: —
Location: —Dimensions: —
Floor Type: Ceramic Tile
Features: Eating Area-Table Space, Island, Pantry-Butler, Pantry-Closet
Living Room Info:
Dimensions: —
Location: —Dimensions: —
Floor Type: Hardwood
Family Room Info:
Dimensions: —
Location: —Dimensions: —
Floor Type: Hardwood
Additional Rooms Info:
Rooms: Den, Foyer, Gallery, Office, Other Room, Recreation Room, Utility Room-2nd Floor, Workshop
Basement: FullRooms: Den, Foyer, Gallery, Office, Other Room, Recreation Room, Utility Room-2nd Floor, Workshop
Other Specifics
| 3 | |
| — | |
| Garage | |
| — | |
| — | |
| — | |
| Balcony, Deck | |
| — | |
| 90X261.7X115.42X185.83 | |
| — | |
| Full | |
| Vaulted/Cathedral Ceilings, Skylight(s), Bar-Wet, Pool Indoors | |
| Double Oven, Range, Microwave, Dishwasher, Refrigerator, Washer, Dryer, Disposal | |
| Not in DB | |
| — | |
| — | |
| Gas Log, Gas Starter |
Tax History
| Year | Property Taxes |
|---|---|
| 2010 | $17,927 |
Contact Agent
Nearby Similar Homes
1233 Glenoak Lane, Northbrook, Illinois 60062

For Sale
$700,000
3 beds / 1.1 baths / 1,438 ft2
Single Family / Built: 1951
74
Nearby Sold Comparables
915 Shermer Road, Northbrook, Illinois 60062
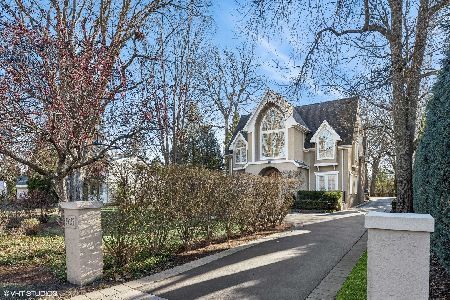
Sold
$1,275,000
5 beds / 4.1 baths / 4,322 ft2
Single Family / Built: 1995
692
1312 Ridgewood Drive, Northbrook, Illinois 60062

Sold
$725,000
4 beds / 3.1 baths / 2,700 ft2
Single Family / Built: 1942
3846
945 Shermer Road, Northbrook, Illinois 60062
Sold
$1,195,500
4 beds / 5.1 baths / 5,500 ft2
Single Family / Built: —
4410
1248 Ridgewood Drive, Northbrook, Illinois 60062
Sold
$695,000
4 beds / 4.2 baths / 5,000 ft2
Single Family / Built: 1945
5508
1248 Ridgewood Drive, Northbrook, Illinois 60062
Sold
$789,000
4 beds / 4.2 baths / 4,843 ft2
Single Family / Built: 1943
4913
Contact Agent
Listing Provided By
Baird & Warner
