

13063 Dearborn Trail, Huntley, Illinois 60142
Subdivision > Del Webb Sun City
Sorry, we are updating photos, please update this page in 15 minutes
$218,500
|
Sold
|
|
| Status: | Closed |
| Sqft: | 1,889 |
| Cost/Sqft: | $117 |
| Beds: | 2 |
| Baths: | 2 |
| Year Built: | 2003 |
| Property Taxes: | $4,676 |
| Days On Market: | 5295 |
| Lot Size: | 0,19 |
Description
RENT/BUY! CHECK THE REST,COMEBACK 2 THE BEST VALUE IN DEL WEBB-ARLINGTON MODEL-INSULATED X-TENDED GARAGE-MASTER BATH W/JACUZZI TUB & CORIAN SHOWER-MASTER BEDRM W/BAY TO FULL LANDSCAPED DEEP SET BACK YARD W/16X24 PAVER PATIO & 2 LIGHTED SEAT WALLS. HOME HAS UPGRADES GALORE. HUGE TILED KITCHEN W/EAT AREA & BR'FAST BAR-PANTRY. LIVING ROOM/DIN ROOM-29FT COMBO,HUNTER DOUGLAS BLINDS, FRAIZE CARPET, TILED FOYER, DEN & BATHS
Property Specifics
| Single Family | |
| — | |
| Ranch | |
| 2003 | |
| None | |
| Vinyl Siding, Brick | |
| Asphalt | |
| ARLINGTON | |
| No | |
| 0.19 |
| Kane | |
| Del Webb Sun City | |
| 136 / Monthly | |
| Insurance, Clubhouse, Exercise Facilities, Pool | |
| Public | |
| Public Sewer | |
| Central Air | |
| Natural Gas, Forced Air | |
| 08065651 | |
| 0206456013 |
Property History
| DATE: | EVENT: | PRICE: | SOURCE: |
|---|---|---|---|
| 29 Mar, 2013 | Sold | $218,500 | MRED MLS |
| 28 Jan, 2013 | Under contract | $221,900 | MRED MLS |
| — | Last price change | $222,000 | MRED MLS |
| 11 May, 2012 | Listed for sale | $237,900 | MRED MLS |
| 24 Jun, 2025 | Sold | $415,000 | MRED MLS |
| 21 May, 2025 | Under contract | $415,000 | MRED MLS |
| 14 May, 2025 | Listed for sale | $415,000 | MRED MLS |
Sorry, we are updating photos, please update this page in 15 minutes
Room Specifics
All Bedroom Info:
Total Bedrooms: 2
Bedrooms Above Ground: 2
Bedrooms Below Ground: 0
Total Bedrooms: 2
Bedrooms Above Ground: 2
Bedrooms Below Ground: 0
Second Bedroom Info:
Dimensions: —
Location: —Dimensions: —
Floor Type: Carpet
Bathroom Info:
Full Bathrooms: 2
Partial Bathrooms: 0Full Bathrooms: 2
Bathroom Amenities: Whirlpool, Separate Shower, Double Sink
Bathroom in Basement: 0
Dining Room Info:
Dimensions: —
Location: —Dimensions: —
Floor Type: Carpet
Kitchen Info:
Dimensions: —
Location: —Dimensions: —
Floor Type: Ceramic Tile
Features: Eating Area-Breakfast Bar, Eating Area-Table Space, Pantry-Closet
Family Room Info:
Dimensions: —
Location: —Dimensions: —
Floor Type: Carpet
Additional Rooms Info:
Rooms: Breakfast Room, Den, Walk In Closet
Basement: NoneRooms: Breakfast Room, Den, Walk In Closet
Other Specifics
| 2 | |
| Concrete Perimeter | |
| Garage | |
| — | |
| — | |
| — | |
| Brick Paver Patio, Storms/Screens | |
| Irregular Lot | |
| 51 X 165 | |
| Pull Down Stair,Unfinished | |
| Full | |
| First Floor Bedroom, First Floor Laundry, First Floor Full Bath | |
| Range, Microwave, Dishwasher, Refrigerator, Washer, Dryer, Disposal | |
| Not in DB | |
| Clubhouse, Pool, Sidewalks, Street Lights | |
| — | |
| — |
Tax History
| Year | Property Taxes |
|---|---|
| 2013 | $4,676 |
| 2025 | $6,831 |
Contact Agent
Nearby Similar Homes
13102 Dearborn Trail, Huntley, Illinois 60142

For Sale
$695,000
3 beds / 3.1 baths / 2,804 ft2
Single Family / Built: 2003
4
13147 Silver Birch Drive, Huntley, Illinois 60142

For Sale
$504,900
2 beds / 2.0 baths / 2,316 ft2
Single Family / Built: 2006
12
13050 Crestview Drive, Huntley, Illinois 60142

For Sale
$414,900
2 beds / 2.0 baths / 1,784 ft2
Single Family / Built: 2003
46
13480 Crestview Drive, Huntley, Illinois 60142

For Sale
$549,000
3 beds / 3.0 baths / 2,807 ft2
Single Family / Built: 2004
15
Huntley, Illinois 60142

For Sale
$499,900
3 beds / 2.0 baths / 2,050 ft2
Single Family / Built: 2006
46
13180 Red Alder Avenue, Huntley, Illinois 60142
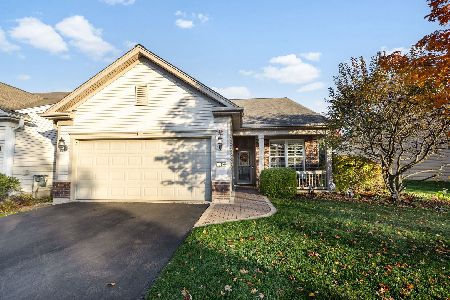
For Sale
$389,000
2 beds / 2.0 baths / 1,562 ft2
Single Family / Built: 2008
11
Nearby Sold Comparables
13063 Dearborn Trail, Huntley, Illinois 60142

Sold
$415,000
2 beds / 2.0 baths / 1,889 ft2
Single Family / Built: 2003
544
13053 Dearborn Trail, Huntley, Illinois 60142

Sold
$345,000
3 beds / 2.0 baths / 1,810 ft2
Single Family / Built: 2003
453
13053 Dearborn Trail, Huntley, Illinois 60142
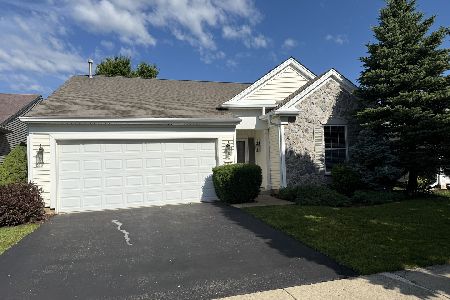
Sold
$460,000
3 beds / 2.0 baths / 1,810 ft2
Single Family / Built: 2003
137
13033 Dearborn Trail, Huntley, Illinois 60142

Sold
$196,900
2 beds / 2.0 baths / 1,651 ft2
Single Family / Built: 2003
4239
13033 Dearborn Trail, Huntley, Illinois 60142

Sold
$244,900
2 beds / 2.0 baths / 1,651 ft2
Single Family / Built: 2003
2432
13023 Dearborn Trail, Huntley, Illinois 60142

Sold
$399,900
2 beds / 2.0 baths / 1,669 ft2
Single Family / Built: 2003
501
Contact Agent
Listing Provided By
4 Sale Realty, Inc.
