

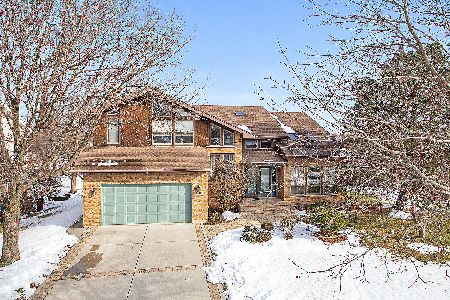
13064 Creekside Drive, Homer Glen, Illinois 60491


$425,000
|
Sold
|
|
| Status: | Closed |
| Sqft: | 2,106 |
| Cost/Sqft: | $202 |
| Beds: | 5 |
| Baths: | 4 |
| Year Built: | 1988 |
| Property Taxes: | $8,717 |
| Days On Market: | 2409 |
| Lot Size: | 0,90 |
Description
Almost an acre in Homer Glen - ranch with superb layout for related living space. 5 bedroom, 4 bathroom, bright sun room overlooking private back yard and trees. 2 kitchens! Main kitchen overlooking sun room. Lower level kitchen with large bar for entertainment. Kitchen, family room, living room, formal dining room, sunroom, master bedroom, second bedroom and 2 full bathrooms on main level. 2 bedrooms upstairs with private bath and big open loft. Walkout basement with 2nd family room, kitchen, bar and additional bedroom and full bathroom. 2 fireplaces! Deck with hot tub. Great home for the buyer looking for lots of space and privacy. Roof is 5 years old, furnace within 10 years old. Water heater 2019. Appliances 2015. Home interior painted in November, 2019! Welcome home!
Property Specifics
| Single Family | |
| — | |
| Ranch | |
| 1988 | |
| Full, Walkout | |
| Vinyl Siding, Brick | |
| Asphalt | |
| — | |
| No | |
| 0.9 |
| Will | |
| Old Oak Estates | |
| 0 / Not Applicable | |
| None | |
| Lake Michigan | |
| Public Sewer | |
| Central Air | |
| Natural Gas | |
| 10675421 | |
| 6050220101000000 |
Nearby Schools
| NAME: | DISTRICT: | DISTANCE: | |
|---|---|---|---|
|
High School
Lockport Township High School |
205 | Not in DB | |
Property History
| DATE: | EVENT: | PRICE: | SOURCE: |
|---|---|---|---|
| 11 Jun, 2020 | Sold | $425,000 | MRED MLS |
| 7 May, 2020 | Under contract | $425,000 | MRED MLS |
| 24 Mar, 2020 | Listed for sale | $425,000 | MRED MLS |


Room Specifics
Total Bedrooms: 5
Bedrooms Above Ground: 5
Bedrooms Below Ground: 0
Dimensions: —
Floor Type: Carpet
Dimensions: —
Floor Type: Carpet
Dimensions: —
Floor Type: Carpet
Full Bathrooms: 4
Bathroom Amenities: Whirlpool, Separate Shower, Double Sink
Bathroom in Basement: 1
Dimensions: —
Floor Type: Carpet
Dimensions: —
Floor Type: Ceramic Tile
Features: Eating Area-Table Space
Dimensions: —
Floor Type: Ceramic Tile
Dimensions: —
Floor Type: Carpet
Dimensions: —
Floor Type: Carpet
Rooms: Bedroom 5, Eating Area, Loft, Recreation Room, Kitchen, Storage, Sun Room, Foyer
Other Specifics
| 2.5 | |
| Concrete Perimeter | |
| Garage | |
| — | |
| — | |
| — | |
| Patio, Hot Tub, Storms/Screens | |
| Mature Trees | |
| 85X495X111X424 | |
| — | |
| Full | |
| Vaulted/Cathedral Ceilings, Skylight(s), Hot Tub, Bar-Wet, First Floor Bedroom, In-Law Arrangement, First Floor Laundry, First Floor Full Bath, Walk-In Closet(s) | |
| Range, Microwave, Dishwasher, Refrigerator | |
| Not in DB | |
| Curbs, Sidewalks, Street Lights, Street Paved | |
| — | |
| Gas Log, Gas Starter |
Tax History
| Year | Property Taxes |
|---|---|
| 2020 | $8,717 |
Contact Agent
Nearby Similar Homes
Nearby Sold Comparables

Contact Agent
Listing Provided By
john greene, Realtor
