

1309 Maplepark Dr, Champaign, Illinois 61821
$104,500
|
Sold
|
|
| Status: | Closed |
| Sqft: | 937 |
| Cost/Sqft: | $115 |
| Beds: | 3 |
| Baths: | 2 |
| Year Built: | 1963 |
| Property Taxes: | $1,935 |
| Days On Market: | 4921 |
| Lot Size: | 0,15 |
Description
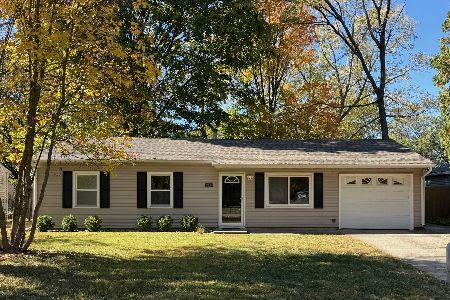
WOW, impeccable home in popular Holiday Park just listed & priced to sell! Extensively remodeled if only the best will do. Popular layout plus bonus extra half bath. Fantastic kitchen w/new quality maple cabinetry, counters, ceramic tile, custom archway & all appliances (W&D neg) New gorgeous wooden floors in LR, remodeled bathrooms, 6-panel doors. Efficient replacement windows, Carrier central air, eff furnace for low bills. Brand new wood privacy fence, patio, deck, grand trees, landscaped. Extra deep garage for storage, low maintenance vinyl siding, upgraded architectural roof shingles. Amazing upgrades & updates & is move-in ready. Close to schools, bus-lines & Sholem Aquatic Center & Centennial Park! Pre-approved at this price, flexible possession, dont miss out on this one!
Property Specifics
| Single Family | |
| — | |
| Ranch,Traditional | |
| 1963 | |
| None | |
| Vinyl Siding | |
| — | |
| — | |
| No | |
| 0.15 |
| Champaign | |
| Holiday Park | |
| — / — | |
| — | |
| Public | |
| Public Sewer | |
| Central Air | |
| Natural Gas, Forced Air | |
| 09451762 | |
| 442015351014 |
Nearby Schools
| NAME: | DISTRICT: | DISTANCE: | |
|---|---|---|---|
|
Grade School
Soc |
— | ||
|
Middle School
Call Unt 4 351-3701 |
Not in DB | ||
|
High School
Centennial High School |
Not in DB | ||
Property History
| DATE: | EVENT: | PRICE: | SOURCE: |
|---|---|---|---|
| 15 Aug, 2013 | Sold | $104,500 | MRED MLS |
| 18 Jun, 2013 | Under contract | $107,500 | MRED MLS |
| 30 May, 2013 | Listed for sale | $107,500 | MRED MLS |
Room Specifics
Total Bedrooms: 3
Bedrooms Above Ground: 3
Bedrooms Below Ground: 0
Dimensions: —
Floor Type: Carpet
Dimensions: —
Floor Type: Carpet
Full Bathrooms: 2
Bathroom Amenities: —
Bathroom in Basement: —
Dimensions: —
Floor Type: Ceramic Tile
Features: Eating Area-Table Space, Pantry-Closet
Dimensions: —
Floor Type: Hardwood
Rooms: —
Other Specifics
| 1 | |
| — | |
| Garage | |
| — | |
| — | |
| — | |
| Deck, Patio | |
| Fenced Yard | |
| 65 X 100 | |
| — | |
| — | |
| First Floor Bedroom | |
| Dishwasher, Microwave, Range Hood, Range, Refrigerator | |
| Not in DB | |
| — | |
| — | |
| — |
Tax History
| Year | Property Taxes |
|---|---|
| 2013 | $1,935 |
Contact Agent
Nearby Similar Homes






Nearby Sold Comparables


Contact Agent
Listing Provided By
RE/MAX REALTY ASSOCIATES-CHA
