

1309 Mulberry Lane, Mount Prospect, Illinois 60056
$313,000
|
Sold
|
|
| Status: | Closed |
| Sqft: | 1,406 |
| Cost/Sqft: | $224 |
| Beds: | 3 |
| Baths: | 3 |
| Year Built: | 1965 |
| Property Taxes: | $5,866 |
| Days On Market: | 2743 |
| Lot Size: | 0,19 |
Description
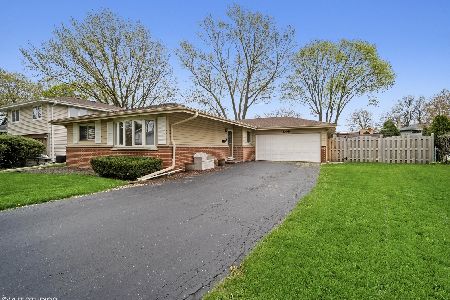
Charming 4 bedroom ranch with full basement! This home has great curb appeal and neighborhood pride is reflected by the immaculate homes throughout the area. A spacious living room is filled with plenty of natural light from the large bay window that is open to the dining room. Plenty of space to entertain. Large eat in kitchen with newer appliances. A spacious master bedroom and 2 bedrooms on main level with large closets (hardwood floors under all carpet on the main level). Finished basement with with a huge family room and a bar for entertaining. In addition, the basement has a large bedroom with a closet and a full bathroom. The basement has ample storage and a cedar closet. The laundry room has additional space for storage and/or a work area. Large fenced backyard with a storage shed. Kitchen appliances 3 years old. Attends Hersey High School.
Property Specifics
| Single Family | |
| — | |
| — | |
| 1965 | |
| Full | |
| Aluminum Siding, Brick | |
| Asphalt | |
| — | |
| No | |
| 0.19 |
| Cook | |
| Camelot | |
| 0 / Not Applicable | |
| None | |
| Lake Michigan | |
| Public Sewer | |
| Central Air | |
| Radiant | |
| 10372037 | |
| 03264090260000 |
Nearby Schools
| NAME: | DISTRICT: | DISTANCE: | |
|---|---|---|---|
|
Grade School
Euclid Elementary School |
26 | — | |
|
Middle School
River Trails Middle School |
26 | Not in DB | |
|
High School
John Hersey High School |
214 | Not in DB | |
Property History
| DATE: | EVENT: | PRICE: | SOURCE: |
|---|---|---|---|
| 1 Jul, 2019 | Sold | $313,000 | MRED MLS |
| 24 May, 2019 | Under contract | $315,000 | MRED MLS |
| 8 May, 2019 | Listed for sale | $315,000 | MRED MLS |
| 28 Jun, 2022 | Sold | $490,000 | MRED MLS |
| 30 May, 2022 | Under contract | $515,000 | MRED MLS |
| — | Last price change | $529,900 | MRED MLS |
| 10 May, 2022 | Listed for sale | $529,900 | MRED MLS |
Room Specifics
Total Bedrooms: 4
Bedrooms Above Ground: 3
Bedrooms Below Ground: 1
Dimensions: —
Floor Type: Carpet
Dimensions: —
Floor Type: Carpet
Full Bathrooms: 3
Bathroom Amenities: —
Bathroom in Basement: 1
Dimensions: —
Floor Type: Carpet
Dimensions: —
Floor Type: Vinyl
Features: Eating Area-Table Space
Dimensions: —
Floor Type: Carpet
Dimensions: —
Floor Type: Carpet
Rooms: No additional rooms
Other Specifics
| 2 | |
| — | |
| Garage | |
| — | |
| — | |
| — | |
| Patio | |
| — | |
| 57' X 129' X 91' X 122' | |
| — | |
| None | |
| — | |
| Range, Microwave, Dishwasher, Refrigerator, Washer, Dryer | |
| Not in DB | |
| — | |
| — | |
| — |
Tax History
| Year | Property Taxes |
|---|---|
| 2019 | $5,866 |
| 2022 | $8,797 |
Contact Agent
Nearby Similar Homes


Nearby Sold Comparables



Contact Agent
Listing Provided By
Keller WIlliams Momentum
