

13094 Patriot Way, Huntley, Illinois 60142


$290,000
|
Sold
|
|
| Status: | Closed |
| Sqft: | 1,210 |
| Cost/Sqft: | $248 |
| Beds: | 2 |
| Baths: | 2 |
| Year Built: | 2003 |
| Property Taxes: | $4,859 |
| Days On Market: | 178 |
| Lot Size: | 0,00 |
Description
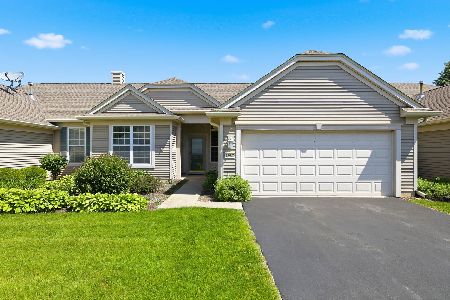
Beautiful Del Webb Sun City Move in Ready Hampshire Model featuring 2 Bedrooms, 2 Bathrooms and a 2-Car Garage. Wood Laminate Flooring in the Foyer, Kitchen and Family Room. New Carpet in both Bedrooms. The Open Eat-in Kitchen has White Cabinets with Hardware and New Stainless Appliances. The spacious Primary Suite features a Tray Ceiling, Lighted Ceiling Fan and Walk-in Closet. The private en-suite Bathroom includes White Raised Vanity Cabinets with dual sinks. Tile flooring in both Bathrooms and Laundry Room. Enjoy Outdoor Living on the Patio with a Pergola and Privacy Fence. Experience all the amenities and lifestyle that this vibrant 55+ active adult community has to offer such as 2 Outdoor Pools and 1 Indoor Pool. Tennis & Pickleball Courts, Walking & Biking Trails. 2 Workout Facilities. Bocce Courts. Baseball Fields. Plus so much more!
Property Specifics
| Condos/Townhomes | |
| 1 | |
| — | |
| 2003 | |
| None | |
| Vinyl Siding | |
| Asphalt | |
| Hampshire | |
| No | |
| — |
| Kane | |
| Del Webb Sun City | |
| 370 / Monthly | |
| Insurance, Clubhouse, Exercise Facilities, Pool, Exterior Maintenance, Lawn Care, Scavenger, Snow Removal | |
| Public | |
| Public Sewer | |
| Central Air | |
| Gas, Forced Air | |
| 12639842 | |
| 0206382010 |
Property History
| DATE: | EVENT: | PRICE: | SOURCE: |
|---|---|---|---|
| 23 Aug, 2012 | Sold | $115,000 | MRED MLS |
| 13 Jul, 2012 | Under contract | $119,900 | MRED MLS |
| 4 Apr, 2012 | Listed for sale | $119,900 | MRED MLS |
| 30 Oct, 2026 | Sold | $290,000 | MRED MLS |
| 8 Aug, 2026 | Under contract | $299,500 | MRED MLS |
| — | Last price change | $310,000 | MRED MLS |
| 15 May, 2026 | Listed for sale | $315,000 | MRED MLS |


Room Specifics
Total Bedrooms: 2
Bedrooms Above Ground: 2
Bedrooms Below Ground: 0
Dimensions: 13X15
Floor Type: Carpet
Dimensions: 12X11
Floor Type: Carpet
Full Bathrooms: 2
Bathroom Amenities: Separate Shower, Double Sink, Garden Tub
Bathroom in Basement: —
Dimensions: 16X12
Floor Type: Wood Laminate
Features: Eating Area-Table Space, Pantry-Closet
Dimensions: 6X11
Floor Type: Ceramic Tile
Dimensions: 18X14
Floor Type: Wood Laminate
Rooms: No additional rooms
Other Specifics
| 2 | |
| Concrete Perimeter | |
| Asphalt, Garage Door Opener, Garage Owned, Attached, Garage | |
| Main Level, Washer Hookup, In Unit | |
| Laminate | |
| Patio | |
| — | |
| — | |
| 6534 | |
| — | |
| Double Sink, Shower Only | |
| 1st Floor Bedroom, 1st Floor Full Bath, Walk-In Closet(s) | |
| — | |
| Not in DB | |
| — | |
| Exercise Room, Golf Course, Park, Indoor Pool, Pool, Restaurant, Tennis Court(s) | |
| — |
Tax History
| Year | Property Taxes |
|---|---|
| 2012 | $2,913 |
| 2026 | $4,859 |
Contact Agent
Nearby Similar Homes
Nearby Sold Comparables



Contact Agent
Listing Provided By
Huntley Realty
