

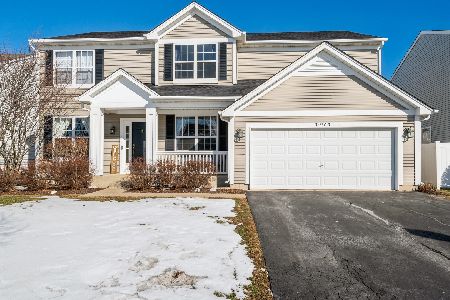
13099 Wakefield Drive, Beach Park, Illinois 60083
Subdivision > Cambridge At Heatherstone

$280,000
|
Sold
|
|
| Status: | Closed |
| Sqft: | 2,470 |
| Cost/Sqft: | $115 |
| Beds: | 4 |
| Baths: | 4 |
| Year Built: | 2002 |
| Property Taxes: | $8,442 |
| Days On Market: | 2192 |
| Lot Size: | 0,18 |
Description
Spacious 5 bedroom, 3.5 bath home available for rent in the desirable Cambridge at Heatherstone Subdivision. This beautiful home features a stunning, two-story grand living room with tons of natural lighting that opens up to a large, eat-in kitchen with ample cabinet space and stainless steel appliances. A double-sided fireplace separates the living room and kitchen areas. The first floor also features a separate dining room and beautiful hardwood floors. On the second floor, you'll find a master suite and 3 more bedrooms. Finished basement including a 5th bedroom, full kitchen, bar, and another full bath. This is the perfect space for a large family with space to spread out over 3 levels!
Property Specifics
| Single Family | |
| — | |
| — | |
| 2002 | |
| Full | |
| Aluminum Siding | |
| Asphalt | |
| — | |
| No | |
| 0.18 |
| Lake | |
| Cambridge At Heatherstone | |
| 175 / Monthly | |
| None | |
| Lake Michigan | |
| Public Sewer | |
| Central Air | |
| Natural Gas | |
| 10919380 | |
| 03254140200000 |
Nearby Schools
| NAME: | DISTRICT: | DISTANCE: | |
|---|---|---|---|
|
High School
Warren Township High School |
121 | Not in DB | |
Property History
| DATE: | EVENT: | PRICE: | SOURCE: |
|---|---|---|---|
| 22 Dec, 2020 | Sold | $280,000 | MRED MLS |
| 28 Oct, 2020 | Under contract | $285,000 | MRED MLS |
| 28 Oct, 2020 | Listed for sale | $285,000 | MRED MLS |

Room Specifics
All Bedroom Info:
Total Bedrooms: 5
Bedrooms Above Ground: 4
Bedrooms Below Ground: 1
Total Bedrooms: 5
Bedrooms Above Ground: 4
Bedrooms Below Ground: 1
Second Bedroom Info:
Dimensions: —
Location: —Dimensions: —
Floor Type: Carpet
Third Bedroom Info:
Dimensions: —
Location: —Dimensions: —
Floor Type: Carpet
Fourth Bedroom Info:
Dimensions: —
Location: —Dimensions: —
Floor Type: Carpet
Bathroom Info:
Full Bathrooms: 4
Partial Bathrooms: 1Full Bathrooms: 4
Bathroom Amenities: Separate Shower, Double Sink
Bathroom in Basement: 1
Dining Room Info:
Dimensions: —
Location: —Dimensions: —
Floor Type: Hardwood
Kitchen Info:
Dimensions: —
Location: —Dimensions: —
Floor Type: Hardwood
Features: Eating Area-Breakfast Bar, Eating Area-Table Space, Island
Living Room Info:
Dimensions: —
Location: —Dimensions: —
Floor Type: Hardwood
Family Room Info:
Dimensions: —
Location: —Dimensions: —
Floor Type: Hardwood
Additional Rooms Info:
Rooms: Bedroom 5
Basement: FullRooms: Bedroom 5
Other Specifics
| 2 | |
| Concrete Perimeter | |
| Garage | |
| — | |
| — | |
| — | |
| Patio, Storms/Screens | |
| — | |
| 68X120 | |
| — | |
| Full | |
| Vaulted/Cathedral Ceilings, Hardwood Floors | |
| — | |
| Not in DB | |
| — | |
| — | |
| — |
Tax History
| Year | Property Taxes |
|---|---|
| 2020 | $8,442 |
Contact Agent
Nearby Similar Homes
39581 Cambridge Boulevard, Beach Park, Illinois 60083

For Sale
$365,000
3 beds / 2.0 baths / 2,125 ft2
Single Family / Built: 2006
3
39798 Ackworth Lane, Beach Park, Illinois 60083

For Sale
$385,000
3 beds / 2.1 baths / 2,480 ft2
Single Family / Built: 2006
44
13051 Bucksburn Court, Beach Park, Illinois 60083

For Sale
$399,000
4 beds / 2.1 baths / 2,160 ft2
Single Family / Built: 2005
454
Nearby Sold Comparables
13109 Wakefield Drive, Beach Park, Illinois 60083

Sold
$234,900
3 beds / 2.1 baths / 1,889 ft2
Single Family / Built: 2002
2749
13109 Wakefield Drive, Beach Park, Illinois 60083
Sold
$199,900
3 beds / 2.1 baths / 1,889 ft2
Single Family / Built: 2002
3935
39289 Stockton Lane, Beach Park, Illinois 60083
Sold
$255,000
4 beds / 2.1 baths / 2,879 ft2
Single Family / Built: 2003
4372
39273 Stockton Lane, Beach Park, Illinois 60083
Sold
$175,000
4 beds / 2.1 baths / 2,831 ft2
Single Family / Built: 2003
4019
39305 Stockton Lane, Beach Park, Illinois 60083
Sold
$285,000
4 beds / 2.1 baths / 2,475 ft2
Single Family / Built: 2003
2106
39257 Stockton Lane, Beach Park, Illinois 60083
Sold
$218,500
4 beds / 2.1 baths / 2,215 ft2
Single Family / Built: 2003
6016
Contact Agent
Listing Provided By
RE/MAX American Dream
