

131 Burning Bush Trail, Crystal Lake, Illinois 60012
Subdivision > Indian Hill Trails
Sorry, we are updating photos, please update this page in 15 minutes
$272,500
|
Sold
|
|
| Status: | Closed |
| Sqft: | 3,700 |
| Cost/Sqft: | $76 |
| Beds: | 4 |
| Baths: | 4 |
| Year Built: | 1987 |
| Property Taxes: | $8,737 |
| Days On Market: | 5247 |
| Lot Size: | 0,00 |
Property Specifics
| Single Family | |
| — | |
| Colonial | |
| 1987 | |
| Full, Walkout | |
| Vinyl Siding | |
| Asphalt | |
| FARMINGTON | |
| No | |
| — |
| Mc Henry | |
| Indian Hill Trails | |
| 0 / Not Applicable | |
| None | |
| Public | |
| Septic-Private | |
| Central Air | |
| Natural Gas | |
| 08088320 | |
| 1429476014 |
Nearby Schools
| NAME: | DISTRICT: | DISTANCE: | |
|---|---|---|---|
|
Grade School
Husmann Elementary School |
47 | — | |
|
Middle School
Hannah Beardsley Middle School |
47 | Not in DB | |
|
High School
Prairie Ridge High School |
155 | Not in DB | |
Property History
| DATE: | EVENT: | PRICE: | SOURCE: |
|---|---|---|---|
| 22 Aug, 2012 | Sold | $272,500 | MRED MLS |
| 11 Jul, 2012 | Under contract | $280,000 | MRED MLS |
| — | Last price change | $294,900 | MRED MLS |
| 11 Jun, 2012 | Listed for sale | $294,900 | MRED MLS |
| 7 Jun, 2019 | Sold | $338,000 | MRED MLS |
| 21 Feb, 2019 | Under contract | $350,000 | MRED MLS |
| 4 Feb, 2019 | Listed for sale | $350,000 | MRED MLS |
Sorry, we are updating photos, please update this page in 15 minutes
Room Specifics
All Bedroom Info:
Total Bedrooms: 5
Bedrooms Above Ground: 4
Bedrooms Below Ground: 1
Total Bedrooms: 5
Bedrooms Above Ground: 4
Bedrooms Below Ground: 1
Second Bedroom Info:
Dimensions: —
Location: —Dimensions: —
Floor Type: Carpet
Third Bedroom Info:
Dimensions: —
Location: —Dimensions: —
Floor Type: Carpet
Bathroom Info:
Full Bathrooms: 4
Partial Bathrooms: 1Full Bathrooms: 4
Bathroom Amenities: Whirlpool, Separate Shower, Double Sink
Bathroom in Basement: 1
Dining Room Info:
Dimensions: —
Location: —Dimensions: —
Floor Type: Carpet
Kitchen Info:
Dimensions: —
Location: —Dimensions: —
Floor Type: Hardwood
Features: Eating Area-Table Space, Island, Pantry-Butler
Laundry Room Info:
Dimensions: —
Location: —Dimensions: —
Floor Type: Ceramic Tile
Living Room Info:
Dimensions: —
Location: —Dimensions: —
Floor Type: Carpet
Family Room Info:
Dimensions: —
Location: —Dimensions: —
Floor Type: Carpet
Additional Rooms Info:
Rooms: Bedroom 5, Foyer, Recreation Room, Storage, Walk In Closet
Basement: Full, WalkoutRooms: Bedroom 5, Foyer, Recreation Room, Storage, Walk In Closet
Other Specifics
| 2 | |
| Concrete Perimeter | |
| Garage, Space/s | |
| — | |
| — | |
| — | |
| Deck, Patio, Porch, Hot Tub, Storms/Screens | |
| Forest Preserve Adjacent, Landscaped | |
| 105X217X98X218 | |
| Full,Unfinished | |
| Full | |
| Vaulted/Cathedral Ceilings, Hardwood Floors, First Floor Laundry | |
| Range, Microwave, Dishwasher, Refrigerator, Disposal | |
| Not in DB | |
| Water Rights, Street Lights, Street Paved | |
| — | |
| Attached Fireplace Doors/Screen, Gas Starter |
Tax History
| Year | Property Taxes |
|---|---|
| 2012 | $8,737 |
| 2019 | $9,439 |
Contact Agent
Nearby Similar Homes
230 Deer, Crystal Lake, Illinois 60012
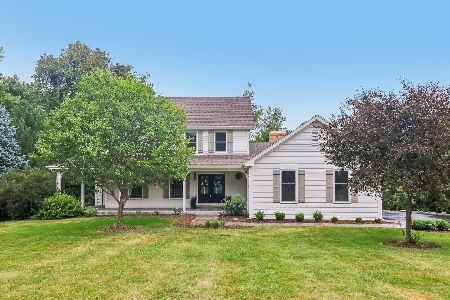
For Sale
$625,000
5 beds / 3.1 baths / 4,195 ft2
Single Family / Built: 1989
36
447 Talismon Court, Crystal Lake, Illinois 60012

For Sale
$435,000
4 beds / 2.1 baths / 2,172 ft2
Single Family / Built: 2005
134
16 Crystal Ridge Drive, Crystal Lake, Illinois 60012

For Sale
$475,000
4 beds / 3.1 baths / 3,321 ft2
Single Family / Built: 1990
44
4511 Hanover Drive, Crystal Lake, Illinois 60012
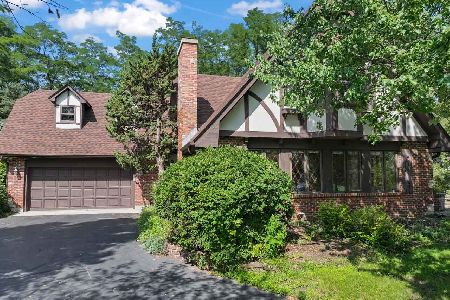
For Sale
$549,900
5 beds / 3.0 baths / 2,546 ft2
Single Family / Built: 1988
70
Nearby Sold Comparables
131 Burning Bush Trail, Crystal Lake, Illinois 60012

Sold
$350,000
4 beds / 3.1 baths / 3,700 ft2
Single Family / Built: 1986
2818
121 Burning Bush Trail, Crystal Lake, Illinois 60012
Sold
$235,000
3 beds / 2.0 baths / 2,062 ft2
Single Family / Built: 1986
4225
139 Burning Bush Trail, Crystal Lake, Illinois 60012
Sold
$225,000
4 beds / 3.0 baths / 3,328 ft2
Single Family / Built: 1987
5338
139 Burning Bush Trail, Crystal Lake, Illinois 60012

Sold
$375,000
5 beds / 3.0 baths / 3,328 ft2
Single Family / Built: 1987
1950
130 Burning Bush Trail, Crystal Lake, Illinois 60012

Sold
$385,000
2 beds / 3.0 baths / 1,708 ft2
Single Family / Built: 1982
556
Contact Agent
Listing Provided By
Coldwell Banker The Real Estate Group
