

131 Crisfield Drive, Grayslake, Illinois 60030
Subdivision > Chesapeake Farms
Sorry, we are updating photos, please update this page in 15 minutes
$192,500
|
Sold
|
|
| Status: | Closed |
| Sqft: | 2,000 |
| Cost/Sqft: | $110 |
| Beds: | 3 |
| Baths: | 4 |
| Year Built: | 1995 |
| Property Taxes: | $7,732 |
| Days On Market: | 6146 |
| Lot Size: | 0,25 |
Description
Motivated seller bring an offer. This home has a finished basement/rec room, w/full bath & office.Fantastic updated colors.Open floor plan to kick back or entertain.Granite counters, wood laminate flooring, kitchen adjoins the family room w/fireplace.Volume ceilings.Basement ready for flat screen w/hook ups.Spacious deck and beautiful secluded fenced backyard
Property Specifics
| Single Family | |
| — | |
| Traditional | |
| 1995 | |
| Full | |
| Aluminum/Vinyl/Steel Siding | |
| Asphalt | |
| — | |
| No | |
| 0.25 |
| Lake | |
| Chesapeake Farms | |
| 85 / Annual | |
| Insurance | |
| Public | |
| Public Sewer | |
| Central Air | |
| Natural Gas, Forced Air | |
| 07405746 | |
| 06231080070000 |
Nearby Schools
| NAME: | DISTRICT: | DISTANCE: | |
|---|---|---|---|
|
Grade School
Meadowview School |
46 | — | |
|
Middle School
Grayslake Middle School |
46 | Not in DB | |
|
High School
Grayslake North High School |
127 | Not in DB | |
Property History
| DATE: | EVENT: | PRICE: | SOURCE: |
|---|---|---|---|
| 19 Jul, 2007 | Sold | $292,000 | MRED MLS |
| 12 Jun, 2007 | Under contract | $299,900 | MRED MLS |
| 25 May, 2007 | Listed for sale | $299,900 | MRED MLS |
| 25 Mar, 2011 | Sold | $192,500 | MRED MLS |
| 7 Feb, 2011 | Under contract | $220,000 | MRED MLS |
| — | Last price change | $230,000 | MRED MLS |
| 2 Jan, 2010 | Listed for sale | $289,900 | MRED MLS |
| 23 Oct, 2023 | Sold | $362,500 | MRED MLS |
| 25 Sep, 2023 | Under contract | $340,000 | MRED MLS |
| — | Last price change | $350,000 | MRED MLS |
| 15 Sep, 2023 | Listed for sale | $350,000 | MRED MLS |
Sorry, we are updating photos, please update this page in 15 minutes
Room Specifics
All Bedroom Info:
Total Bedrooms: 3
Bedrooms Above Ground: 3
Bedrooms Below Ground: 0
Total Bedrooms: 3
Bedrooms Above Ground: 3
Bedrooms Below Ground: 0
Second Bedroom Info:
Dimensions: —
Location: —Dimensions: —
Floor Type: Carpet
Third Bedroom Info:
Dimensions: —
Location: —Dimensions: —
Floor Type: Carpet
Bathroom Info:
Full Bathrooms: 4
Partial Bathrooms: 1Full Bathrooms: 4
Bathroom Amenities: Separate Shower
Bathroom in Basement: 1
Dining Room Info:
Dimensions: —
Location: —Dimensions: —
Floor Type: Carpet
Kitchen Info:
Dimensions: —
Location: —Dimensions: —
Floor Type: Wood Laminate
Features: Eating Area-Table Space, Pantry-Closet
Laundry Room Info:
Dimensions: —
Location: —Dimensions: —
Floor Type: Vinyl
Living Room Info:
Dimensions: —
Location: —Dimensions: —
Floor Type: Carpet
Family Room Info:
Dimensions: —
Location: —Dimensions: —
Floor Type: Wood Laminate
Additional Rooms Info:
Rooms: Eating Area, Foyer, Office, Recreation Room, Utility Room-1st Floor
Basement: FullRooms: Eating Area, Foyer, Office, Recreation Room, Utility Room-1st Floor
Other Specifics
| 2 | |
| Concrete Perimeter | |
| Garage | |
| — | |
| — | |
| — | |
| Deck | |
| Fenced Yard, Landscaped, Wooded, Rear of Lot | |
| 60X110 | |
| Unfinished | |
| Full | |
| Vaulted/Cathedral Ceilings, Bar-Wet, Wood Laminate Floors, First Floor Laundry | |
| Range, Microwave, Dishwasher, Refrigerator, Washer, Dryer, Disposal | |
| Not in DB | |
| Sidewalks, Street Lights, Street Paved | |
| — | |
| Wood Burning, Gas Starter |
Tax History
| Year | Property Taxes |
|---|---|
| 2007 | $6,456 |
| 2011 | $7,732 |
| 2023 | $9,543 |
Contact Agent
Nearby Similar Homes
997 Tylerton Circle, Grayslake, Illinois 60030

For Sale
$425,900
3 beds / 2.1 baths / 2,070 ft2
Single Family / Built: 1993
9
Nearby Sold Comparables
131 Crisfield Drive, Grayslake, Illinois 60030
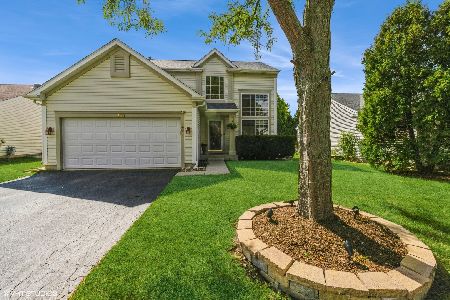
Sold
$340,000
3 beds / 3.1 baths / 1,660 ft2
Single Family / Built: 1995
1142
141 Crisfield Drive, Grayslake, Illinois 60030

Sold
$199,900
3 beds / 3.0 baths / 1,324 ft2
Single Family / Built: 1995
5678
141 Crisfield Drive, Grayslake, Illinois 60030
Sold
$199,900
3 beds / 3.0 baths / 2,700 ft2
Single Family / Built: 1995
4392
141 Crisfield Drive, Grayslake, Illinois 60030
Sold
$228,000
3 beds / 3.0 baths / 1,324 ft2
Single Family / Built: 1995
4099
144 Suffolk Lane, Grayslake, Illinois 60030
Sold
$215,000
3 beds / 2.0 baths / 1,324 ft2
Single Family / Built: 1995
5444
Contact Agent
Listing Provided By
RE/MAX Suburban
