

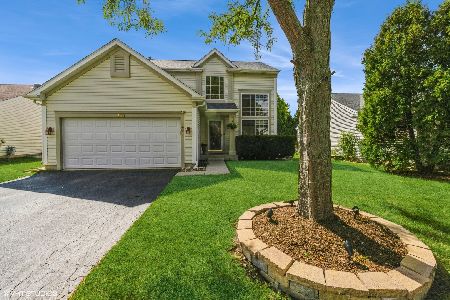
144 Suffolk Lane, Grayslake, Illinois 60030
Subdivision > Chesapeake Farms
Sorry, we are updating photos, please update this page in 15 minutes
$200,000
|
Sold
|
|
| Status: | Closed |
| Sqft: | 1,324 |
| Cost/Sqft: | $162 |
| Beds: | 3 |
| Baths: | 2 |
| Year Built: | 1995 |
| Property Taxes: | $6,619 |
| Days On Market: | 5444 |
| Lot Size: | 0,00 |
Description
A TRUE SENSE OF COMFORT&WARMTH AS SOON AS YOU WALK IN THIS LOVELY HOME! METICULOUS & UP-TO-DATE!KITCHEN & BATHS COMPLETELY REMODELED!FRESH PAINT(INSIDE & OUT),NEWER CARPET&LIGHTING!OPEN & SPACIOUS FLRPLAN W/VAULTED CEILINGS, RECESSED LIGHTS,HW FLOORS, FRPLC. FINISHED BASEMENT W/4TH BEDROOM,WORKSHOP & 3RD FULL BATH READY TO BE FINISHED.BACKYARD W/LRG PATIO & LOVELY LANDSCAPING.NOTHING TO DO BUT MOVE IN & CALL IT HOME!
Property Specifics
| Single Family | |
| — | |
| Ranch | |
| 1995 | |
| Full | |
| Aluminum Siding, Vinyl Siding, Steel Siding | |
| Asphalt | |
| DRAKE | |
| No | |
| — |
| Lake | |
| Chesapeake Farms | |
| 85 / Annual | |
| Other | |
| Public | |
| Public Sewer | |
| Central Air | |
| Natural Gas, Forced Air | |
| 07955244 | |
| 06231080170000 |
Nearby Schools
| NAME: | DISTRICT: | DISTANCE: | |
|---|---|---|---|
|
Grade School
Meadowview School |
46 | — | |
|
Middle School
Grayslake Middle School |
46 | Not in DB | |
|
High School
Grayslake North High School |
127 | Not in DB | |
Property History
| DATE: | EVENT: | PRICE: | SOURCE: |
|---|---|---|---|
| 9 Apr, 2012 | Sold | $200,000 | MRED MLS |
| 8 Feb, 2012 | Under contract | $215,000 | MRED MLS |
| 5 Dec, 2011 | Listed for sale | $215,000 | MRED MLS |
Sorry, we are updating photos, please update this page in 15 minutes
Room Specifics
All Bedroom Info:
Total Bedrooms: 4
Bedrooms Above Ground: 3
Bedrooms Below Ground: 1
Total Bedrooms: 4
Bedrooms Above Ground: 3
Bedrooms Below Ground: 1
Second Bedroom Info:
Dimensions: —
Location: —Dimensions: —
Floor Type: Carpet
Third Bedroom Info:
Dimensions: —
Location: —Dimensions: —
Floor Type: Carpet
Fourth Bedroom Info:
Dimensions: —
Location: —Dimensions: —
Floor Type: Carpet
Bathroom Info:
Full Bathrooms: 2
Partial Bathrooms: 0Full Bathrooms: 2
Bathroom Amenities: Double Sink
Bathroom in Basement: 0
Dining Room Info:
Dimensions: —
Location: —Dimensions: —
Floor Type: Carpet
Kitchen Info:
Dimensions: —
Location: —Dimensions: —
Floor Type: Hardwood
Features: Eating Area-Table Space, Pantry-Closet
Laundry Room Info:
Dimensions: —
Location: —Dimensions: —
Floor Type: Ceramic Tile
Living Room Info:
Dimensions: —
Location: —Dimensions: —
Floor Type: Carpet
Family Room Info:
Dimensions: —
Location: —Dimensions: —
Floor Type: Carpet
Additional Rooms Info:
Rooms: Eating Area, Foyer, Workshop, Other Room
Basement: FullRooms: Eating Area, Foyer, Workshop, Other Room
Other Specifics
| 2 | |
| Concrete Perimeter | |
| Garage | |
| — | |
| — | |
| — | |
| Patio | |
| Landscaped | |
| 60X110 | |
| Unfinished | |
| Full | |
| Vaulted/Cathedral Ceilings, Bar-Dry, Hardwood Floors, First Floor Bedroom, First Floor Laundry, First Floor Full Bath | |
| Range, Microwave, Dishwasher, Refrigerator, Washer, Dryer | |
| Not in DB | |
| Sidewalks, Street Lights, Street Paved | |
| — | |
| Attached Fireplace Doors/Screen, Gas Log, Gas Starter |
Tax History
| Year | Property Taxes |
|---|---|
| 2012 | $6,619 |
Contact Agent
Nearby Similar Homes
997 Tylerton Circle, Grayslake, Illinois 60030

For Sale
$425,900
3 beds / 2.1 baths / 2,070 ft2
Single Family / Built: 1993
9
Nearby Sold Comparables
141 Crisfield Drive, Grayslake, Illinois 60030

Sold
$199,900
3 beds / 3.0 baths / 1,324 ft2
Single Family / Built: 1995
5678
141 Crisfield Drive, Grayslake, Illinois 60030
Sold
$199,900
3 beds / 3.0 baths / 2,700 ft2
Single Family / Built: 1995
4392
141 Crisfield Drive, Grayslake, Illinois 60030
Sold
$228,000
3 beds / 3.0 baths / 1,324 ft2
Single Family / Built: 1995
4099
131 Crisfield Drive, Grayslake, Illinois 60030
Sold
$220,000
3 beds / 3.1 baths / 2,000 ft2
Single Family / Built: 1995
6146
131 Crisfield Drive, Grayslake, Illinois 60030
Sold
$340,000
3 beds / 3.1 baths / 1,660 ft2
Single Family / Built: 1995
1142
Contact Agent
Listing Provided By
Baird & Warner
