

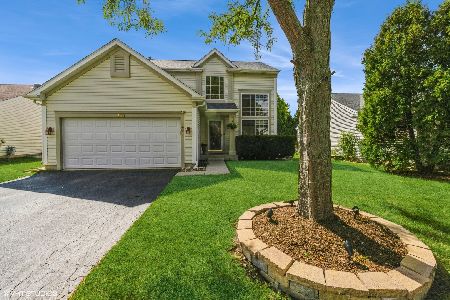
141 Crisfield Drive, Grayslake, Illinois 60030
Subdivision > Chesapeake Farms
Sorry, we are updating photos, please update this page in 15 minutes
$195,500
|
Sold
|
|
| Status: | Closed |
| Sqft: | 2,700 |
| Cost/Sqft: | $74 |
| Beds: | 3 |
| Baths: | 3 |
| Year Built: | 1995 |
| Property Taxes: | $7,416 |
| Days On Market: | 4392 |
| Lot Size: | 0,00 |
Description
*BEAUTIFUL CUSTOM RANCH* GRAYSLAKE SCHOOLS* VAULTED CEILINGS THROUGH OUT HUGE BREAKFAST BAR*BRAND NEW SS APPLIANCES*NEW CORIAN COUNTER TOPS*HUGE PANTRY* BASEMENT FINISHED TO THE T WITH A HUGE WET BAR, TWO HUGE BEDROOMS AND A FULL BATH* MAKES FOR A GREAT MAN CAVE OR IN-LAW SUITE*FENCED IN YARD WITH A BIG DECK*HUGE WALK IN CLOSET MASTER BR*HIS HER SINKS IN MASTER BATH*TONS OF STORAGE* PARK AND PLAYGROUND 100 YDS AWAY
Property Specifics
| Single Family | |
| — | |
| Ranch | |
| 1995 | |
| Full | |
| Aluminum Siding, Vinyl Siding | |
| — | |
| — | |
| No | |
| — |
| Lake | |
| Chesapeake Farms | |
| 85 / Annual | |
| Other | |
| Public | |
| Public Sewer | |
| Central Air | |
| Natural Gas, Forced Air | |
| 08759514 | |
| 06231080080000 |
Nearby Schools
| NAME: | DISTRICT: | DISTANCE: | |
|---|---|---|---|
|
Grade School
Meadowview School |
46 | — | |
|
Middle School
Grayslake Middle School |
46 | Not in DB | |
|
High School
Grayslake North High School |
127 | Not in DB | |
Property History
| DATE: | EVENT: | PRICE: | SOURCE: |
|---|---|---|---|
| 15 Jun, 2011 | Sold | $189,000 | MRED MLS |
| 6 May, 2011 | Under contract | $199,900 | MRED MLS |
| 15 Apr, 2011 | Listed for sale | $199,900 | MRED MLS |
| 8 Dec, 2014 | Sold | $195,500 | MRED MLS |
| 28 Oct, 2014 | Under contract | $199,900 | MRED MLS |
| 22 Oct, 2014 | Listed for sale | $199,900 | MRED MLS |
| 25 Sep, 2015 | Sold | $220,000 | MRED MLS |
| 16 Aug, 2015 | Under contract | $228,000 | MRED MLS |
| 11 Aug, 2015 | Listed for sale | $228,000 | MRED MLS |
Some photos of this home have been virtually staged.
Sorry, we are updating photos, please update this page in 15 minutesRoom Specifics
All Bedroom Info:
Total Bedrooms: 5
Bedrooms Above Ground: 3
Bedrooms Below Ground: 2
Total Bedrooms: 5
Bedrooms Above Ground: 3
Bedrooms Below Ground: 2
Second Bedroom Info:
Dimensions: —
Location: —Dimensions: —
Floor Type: Carpet
Third Bedroom Info:
Dimensions: —
Location: —Dimensions: —
Floor Type: Carpet
Fourth Bedroom Info:
Dimensions: —
Location: —Dimensions: —
Floor Type: Carpet
Bathroom Info:
Full Bathrooms: 3
Partial Bathrooms: 0Full Bathrooms: 3
Bathroom Amenities: —
Bathroom in Basement: 1
Dining Room Info:
Dimensions: —
Location: —Dimensions: —
Floor Type: Wood Laminate
Kitchen Info:
Dimensions: —
Location: —Dimensions: —
Floor Type: Wood Laminate
Features: Eating Area-Breakfast Bar, Eating Area-Table Space
Laundry Room Info:
Dimensions: —
Location: —Dimensions: —
Floor Type: Vinyl
Living Room Info:
Dimensions: —
Location: —Dimensions: —
Floor Type: Wood Laminate
Family Room Info:
Dimensions: —
Location: —Dimensions: —
Floor Type: Carpet
Additional Rooms Info:
Rooms: Bedroom 5, Eating Area, Foyer, Storage, Other Room
Basement: FullRooms: Bedroom 5, Eating Area, Foyer, Storage, Other Room
Other Specifics
| 2 | |
| Concrete Perimeter | |
| Garage | |
| — | |
| — | |
| — | |
| Deck | |
| — | |
| 60 X 110 | |
| — | |
| Full | |
| Vaulted/Cathedral Ceilings, Bar-Wet, Solar Tubes/Light Tubes, In-Law Arrangement, First Floor Laundry, First Floor Full Bath | |
| Range, Dishwasher, Refrigerator, Washer, Dryer | |
| Not in DB | |
| Sidewalks, Street Lights | |
| — | |
| — |
Tax History
| Year | Property Taxes |
|---|---|
| 2011 | $6,432 |
| 2014 | $7,416 |
| 2015 | $7,868 |
Contact Agent
Nearby Similar Homes
997 Tylerton Circle, Grayslake, Illinois 60030

For Sale
$425,900
3 beds / 2.1 baths / 2,070 ft2
Single Family / Built: 1993
9
Nearby Sold Comparables
141 Crisfield Drive, Grayslake, Illinois 60030

Sold
$199,900
3 beds / 3.0 baths / 1,324 ft2
Single Family / Built: 1995
5678
141 Crisfield Drive, Grayslake, Illinois 60030
Sold
$228,000
3 beds / 3.0 baths / 1,324 ft2
Single Family / Built: 1995
4099
131 Crisfield Drive, Grayslake, Illinois 60030
Sold
$220,000
3 beds / 3.1 baths / 2,000 ft2
Single Family / Built: 1995
6146
131 Crisfield Drive, Grayslake, Illinois 60030
Sold
$340,000
3 beds / 3.1 baths / 1,660 ft2
Single Family / Built: 1995
1142
144 Suffolk Lane, Grayslake, Illinois 60030
Sold
$215,000
3 beds / 2.0 baths / 1,324 ft2
Single Family / Built: 1995
5444
Contact Agent
Listing Provided By
Results Realty USA
