

131 Elroy Avenue, Bartlett, Illinois 60103
Subdivision > Moreaus Crest View
Sorry, we are updating photos, please update this page in 15 minutes
$184,900
|
Sold
|
|
| Status: | Closed |
| Sqft: | 1,160 |
| Cost/Sqft: | $159 |
| Beds: | 2 |
| Baths: | 1 |
| Year Built: | 1926 |
| Property Taxes: | $4,004 |
| Days On Market: | 3739 |
| Lot Size: | 0,16 |
Description
Charming downtown Bartlett home!! This well maintained home features wood floors throughout, updated bathroom, kitchen is open to the huge family room addition with vaulted ceiling, skylights and masonry, raised hearth fireplace. Plenty of room to entertain here!!! The front porch or rear deck are perfect for outdoor relaxing. Oversized 2 car garage and storage shed. The basement area under the addition is a deep pour and makes for a great workshop/hobby area, could also be finished for additional living area. Just steps from the downtown Bartlett's dining, shopping and Metra station.
Property Specifics
| Single Family | |
| — | |
| Bungalow | |
| 1926 | |
| Full | |
| Aluminum Siding, Vinyl Siding | |
| Asphalt | |
| BUNGALOW | |
| No | |
| 0.16 |
| Cook | |
| Moreaus Crest View | |
| 0 / Not Applicable | |
| None | |
| Public | |
| Public Sewer | |
| Central Air | |
| Natural Gas, Forced Air | |
| 09316460 | |
| 06351090050000 |
Nearby Schools
| NAME: | DISTRICT: | DISTANCE: | |
|---|---|---|---|
|
Grade School
Bartlett Elementary School |
46 | — | |
|
Middle School
Eastview Middle School |
46 | Not in DB | |
|
High School
South Elgin High School |
46 | Not in DB | |
Property History
| DATE: | EVENT: | PRICE: | SOURCE: |
|---|---|---|---|
| 23 Nov, 2016 | Sold | $184,900 | MRED MLS |
| 12 Oct, 2016 | Under contract | $184,900 | MRED MLS |
| — | Last price change | $189,900 | MRED MLS |
| 15 Aug, 2016 | Listed for sale | $189,900 | MRED MLS |
Sorry, we are updating photos, please update this page in 15 minutes
Room Specifics
All Bedroom Info:
Total Bedrooms: 2
Bedrooms Above Ground: 2
Bedrooms Below Ground: 0
Total Bedrooms: 2
Bedrooms Above Ground: 2
Bedrooms Below Ground: 0
Second Bedroom Info:
Dimensions: —
Location: —Dimensions: —
Floor Type: Hardwood
Bathroom Info:
Full Bathrooms: 1
Partial Bathrooms: 0Full Bathrooms: 1
Bathroom Amenities: —
Bathroom in Basement: 0
Dining Room Info:
Dimensions: —
Location: —Dimensions: —
Floor Type: Hardwood
Kitchen Info:
Dimensions: —
Location: —Dimensions: —
Floor Type: Wood Laminate
Features: Pantry-Walk-in
Living Room Info:
Dimensions: —
Location: —Dimensions: —
Floor Type: Hardwood
Family Room Info:
Dimensions: —
Location: —Dimensions: —
Floor Type: Wood Laminate
Additional Rooms Info:
Rooms: Storage, Workshop
Basement: FullRooms: Storage, Workshop
Other Specifics
| 2 | |
| Concrete Perimeter | |
| Garage | |
| — | |
| — | |
| — | |
| Deck | |
| Fenced Yard | |
| 50X135 | |
| — | |
| None | |
| Vaulted/Cathedral Ceilings, Skylight(s) | |
| Range, Microwave, Dishwasher, Refrigerator, Washer, Dryer, Disposal | |
| Not in DB | |
| Sidewalks, Street Lights | |
| — | |
| Gas Log |
Tax History
| Year | Property Taxes |
|---|---|
| 2016 | $4,004 |
Contact Agent
Nearby Similar Homes
107 Elroy Avenue, Bartlett, Illinois 60103
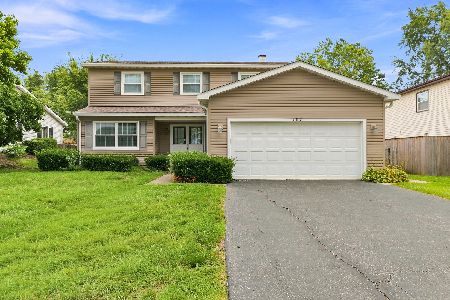
For Sale
$409,900
4 beds / 2.1 baths / 2,046 ft2
Single Family / Built: 1976
0
300 North Avenue, Bartlett, Illinois 60103
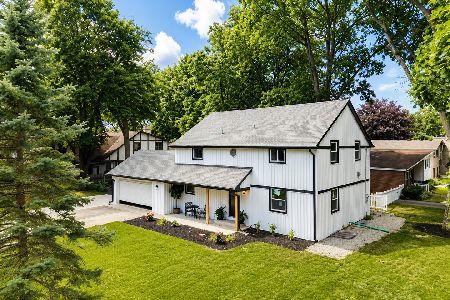
For Sale
$599,000
3 beds / 3.0 baths / 3,000 ft2
Single Family / Built: 1961
5
430 Morse Avenue, Bartlett, Illinois 60103
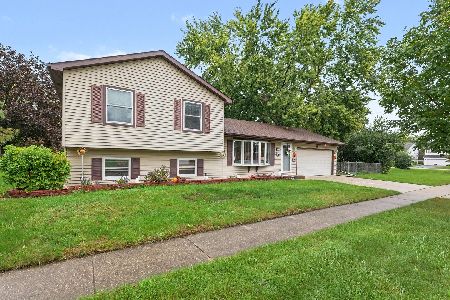
For Sale
$390,000
3 beds / 1.1 baths / 1,536 ft2
Single Family / Built: 1985
39
430 Hillandale Drive, Bartlett, Illinois 60103
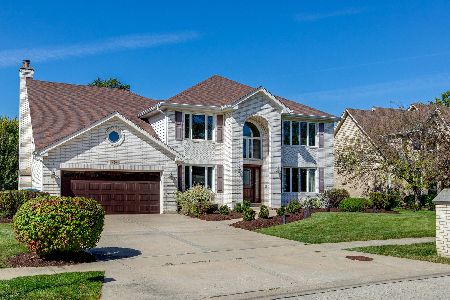
For Sale
$750,000
4 beds / 4.1 baths / 3,518 ft2
Single Family / Built: 1992
33
Nearby Sold Comparables
127 Elroy Avenue, Bartlett, Illinois 60103

Sold
$294,000
4 beds / 2.1 baths / 2,043 ft2
Single Family / Built: 1977
3149
127 Elroy Avenue, Bartlett, Illinois 60103

Sold
$400,000
4 beds / 2.1 baths / 2,043 ft2
Single Family / Built: 1977
1223
135 Elroy Avenue, Bartlett, Illinois 60103
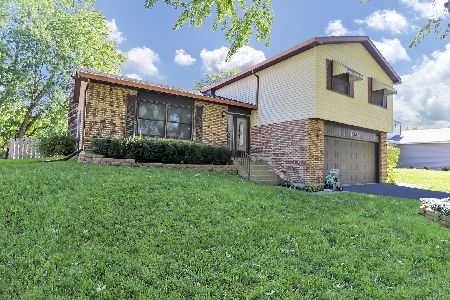
Sold
$359,900
4 beds / 2.1 baths / 1,827 ft2
Single Family / Built: 1977
1111
139 Elroy Avenue, Bartlett, Illinois 60103
Sold
$188,550
3 beds / 1.1 baths / 1,708 ft2
Single Family / Built: 1978
5226
139 Elroy Avenue, Bartlett, Illinois 60103
Sold
$234,000
3 beds / 1.1 baths / 1,708 ft2
Single Family / Built: 1977
3962
139 Elroy Avenue, Bartlett, Illinois 60103
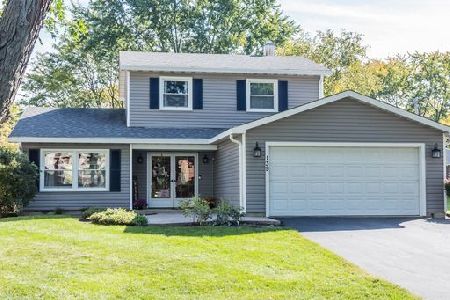
Sold
$325,000
3 beds / 1.1 baths / 1,708 ft2
Single Family / Built: 1977
1495
Contact Agent
Listing Provided By
Fox Hollow Properties
