

131 Larch Avenue, Elmhurst, Illinois 60126
Sorry, we are updating photos, please update this page in 15 minutes
$575,000
|
Sold
|
|
| Status: | Closed |
| Sqft: | 2,190 |
| Cost/Sqft: | $269 |
| Beds: | 2 |
| Baths: | 4 |
| Year Built: | 1998 |
| Property Taxes: | $9,526 |
| Days On Market: | 4148 |
| Lot Size: | 0,00 |
Description
CLASSIC CHICAGO STYLE ROWHOME W/WALK TO TOWN/TRAIN LOCATION. END UNIT. OVER 2,100 SQFT + FINISHED BASEMENT. OPEN FLOOR PLAN. FORMAL LIVING ROOM. GOURMET KITCHEN W/ISLAND, OPEN TO FAMILY ROOM W/FP. MASTER SUITE W/SPA BATH. 2ND FLOOR LOFT. 3.1 BATHROOMS. FINISHED WALK-OUT BASEMENT. EXCERSIZE/BEDROOM IN BASEMENT. PAVOR PATIO. 2 CAR GARAGE. STEPS TO TOWN, TRAIN, SCHOOLS & MORE!
Property Specifics
| Condos/Townhomes | |
| 2 | |
| — | |
| 1998 | |
| Full, Walkout | |
| Brick, Cedar, Stone | |
| Asphalt | |
| — | |
| No | |
| — |
| Du Page | |
| — | |
| 150 / Monthly | |
| Exterior Maintenance, Lawn Care, Snow Removal | |
| Lake Michigan | |
| Public Sewer | |
| Central Air | |
| Natural Gas, Forced Air | |
| 08976353 | |
| 0602220032 |
Nearby Schools
| NAME: | DISTRICT: | DISTANCE: | |
|---|---|---|---|
|
Grade School
Hawthorne Elementary School |
205 | — | |
|
Middle School
Sandburg Middle School |
205 | Not in DB | |
|
High School
York Community High School |
205 | Not in DB | |
Property History
| DATE: | EVENT: | PRICE: | SOURCE: |
|---|---|---|---|
| 30 Oct, 2015 | Sold | $575,000 | MRED MLS |
| 13 Aug, 2015 | Under contract | $589,000 | MRED MLS |
| 8 Jul, 2015 | Listed for sale | $589,000 | MRED MLS |
Sorry, we are updating photos, please update this page in 15 minutes
Room Specifics
All Bedroom Info:
Total Bedrooms: 3
Bedrooms Above Ground: 2
Bedrooms Below Ground: 1
Total Bedrooms: 3
Bedrooms Above Ground: 2
Bedrooms Below Ground: 1
Second Bedroom Info:
Dimensions: —
Location: —Dimensions: —
Floor Type: Carpet
Third Bedroom Info:
Dimensions: —
Location: —Dimensions: —
Floor Type: Ceramic Tile
Bathroom Info:
Full Bathrooms: 4
Partial Bathrooms: 1Full Bathrooms: 4
Bathroom Amenities: Whirlpool, Separate Shower, Double Sink
Bathroom in Basement: 1
Dining Room Info:
Dimensions: —
Location: —Dimensions: —
Floor Type: Hardwood
Kitchen Info:
Dimensions: —
Location: —Dimensions: —
Floor Type: Hardwood
Features: Island, Pantry-Butler, Pantry-Walk-in
Living Room Info:
Dimensions: —
Location: —Dimensions: —
Floor Type: Hardwood
Family Room Info:
Dimensions: —
Location: —Dimensions: —
Floor Type: Hardwood
Additional Rooms Info:
Rooms: Loft, Recreation Room
Basement: Full, WalkoutRooms: Loft, Recreation Room
Other Specifics
| 2 | |
| Concrete Perimeter | |
| Garage | |
| — | |
| — | |
| — | |
| Patio, Brick Paver Patio, Storms/Screens, End Unit | |
| Common Grounds | |
| COMMON | |
| — | |
| Full | |
| Vaulted/Cathedral Ceilings, Hardwood Floors, Second Floor Laundry | |
| Range, Microwave, Dishwasher, Refrigerator, Washer, Dryer | |
| Not in DB | |
| — | |
| — | |
| Wood Burning, Gas Log |
Tax History
| Year | Property Taxes |
|---|---|
| 2015 | $9,526 |
Contact Agent
Nearby Similar Homes
105 Cottage Hill Avenue, Elmhurst, Illinois 60126
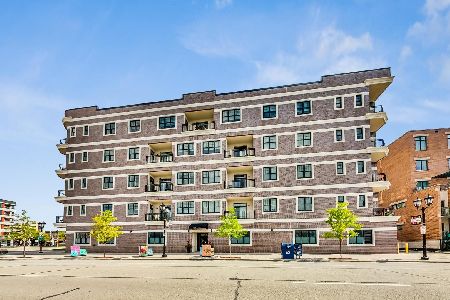
For Sale
$685,000
2 beds / 2.0 baths / 1,352 ft2
Condos/Townhomes / Built: 2019
44
145 York Street, Elmhurst, Illinois 60126
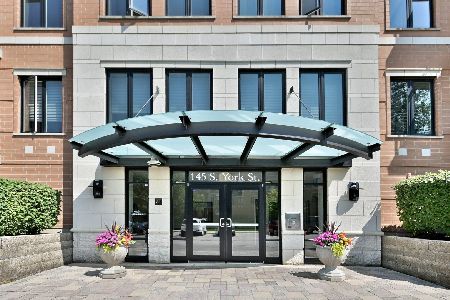
For Sale
$599,999
2 beds / 2.0 baths / 1,530 ft2
Condos/Townhomes / Built: 2005
8
256 Addison Avenue, Elmhurst, Illinois 60126
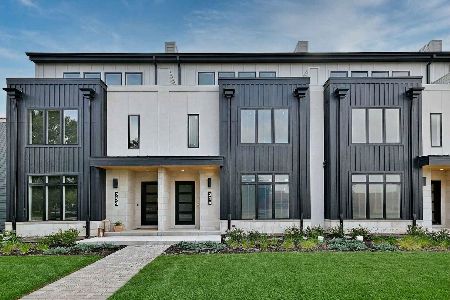
For Sale
$1,625,000
4 beds / 3.2 baths / 5,103 ft2
Condos/Townhomes / Built: 2025
18
258 Addison Avenue, Elmhurst, Illinois 60126
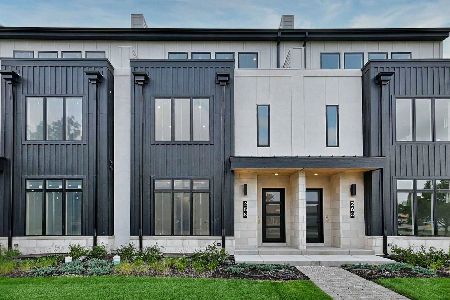
For Sale
$1,625,000
4 beds / 3.2 baths / 5,103 ft2
Condos/Townhomes / Built: 2025
52
Nearby Sold Comparables
133 Larch Avenue, Elmhurst, Illinois 60126

Sold
$535,000
3 beds / 2.1 baths / 0 ft2
Condos/Townhomes / Built: 1998
6194
133 Larch Avenue, Elmhurst, Illinois 60126
Sold
$514,500
3 beds / 2.1 baths / 2,192 ft2
Condos/Townhomes / Built: 1998
4629
137 Larch Avenue, Elmhurst, Illinois 60126

Sold
$725,000
3 beds / 3.1 baths / 2,190 ft2
Condos/Townhomes / Built: 1998
1294
137 Larch Avenue, Elmhurst, Illinois 60126
Sold
$540,000
3 beds / 3.1 baths / 2,190 ft2
Condos/Townhomes / Built: 1998
4554
111 Larch Avenue, Elmhurst, Illinois 60126
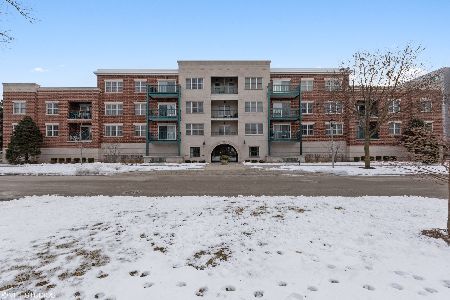
Sold
$285,000
1 beds / 1.0 baths / 1,088 ft2
Condos/Townhomes / Built: 2001
2488
111 Larch Avenue, Elmhurst, Illinois 60126
Sold
$515,000
2 beds / 2.0 baths / 1,545 ft2
Condos/Townhomes / Built: 2001
3166
Contact Agent
Listing Provided By
@properties
