

131 Valley View Drive, Mchenry, Illinois 60051
Sorry, we are updating photos, please update this page in 15 minutes
$90,000
|
Sold
|
|
| Status: | Closed |
| Sqft: | 2,278 |
| Cost/Sqft: | $44 |
| Beds: | 3 |
| Baths: | 3 |
| Year Built: | 1994 |
| Property Taxes: | $2,802 |
| Days On Market: | 4145 |
| Lot Size: | 0,26 |
Description
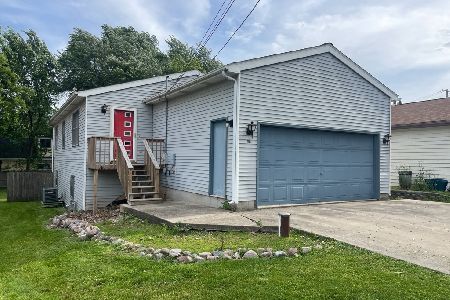
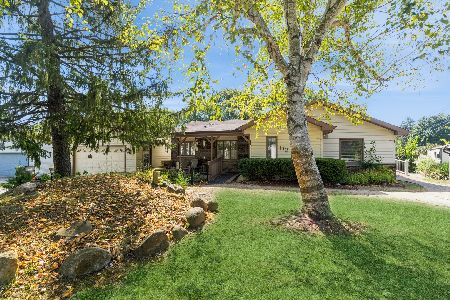
Short Sale approved at list price. Over 2200 sf' ideal for home business. Cosmetic work and finishing touches needed to complete expansion. Oversized 2-Car garage, close to town and shopping. Floor plan available upon request.
Property Specifics
| Single Family | |
| — | |
| — | |
| 1994 | |
| None | |
| Aluminum Siding, Vinyl Siding, Frame | |
| Asphalt | |
| — | |
| No | |
| 0.26 |
| Mc Henry | |
| — | |
| 0 / Not Applicable | |
| None | |
| Private Well | |
| Public Sewer | |
| Central Air | |
| Natural Gas | |
| 08961532 | |
| 1505232024 |
Property History
| DATE: | EVENT: | PRICE: | SOURCE: |
|---|---|---|---|
| 24 Nov, 2015 | Sold | $90,000 | MRED MLS |
| 29 Oct, 2015 | Under contract | $99,900 | MRED MLS |
| — | Last price change | $109,000 | MRED MLS |
| 22 Jun, 2015 | Listed for sale | $109,000 | MRED MLS |
| 8 Jun, 2016 | Sold | $196,000 | MRED MLS |
| 13 Apr, 2016 | Under contract | $199,000 | MRED MLS |
| — | Last price change | $210,000 | MRED MLS |
| 14 Mar, 2016 | Listed for sale | $210,000 | MRED MLS |
| 16 Oct, 2019 | Sold | $229,900 | MRED MLS |
| 27 Aug, 2019 | Under contract | $229,900 | MRED MLS |
| — | Last price change | $239,900 | MRED MLS |
| 8 Jul, 2019 | Listed for sale | $239,900 | MRED MLS |
| 20 Jan, 2021 | Sold | $235,000 | MRED MLS |
| 30 Nov, 2020 | Under contract | $239,900 | MRED MLS |
| 6 Nov, 2020 | Listed for sale | $239,900 | MRED MLS |
Sorry, we are updating photos, please update this page in 15 minutes
Room Specifics
All Bedroom Info:
Total Bedrooms: 3
Bedrooms Above Ground: 3
Bedrooms Below Ground: 0
Total Bedrooms: 3
Bedrooms Above Ground: 3
Bedrooms Below Ground: 0
Second Bedroom Info:
Dimensions: —
Location: —Dimensions: —
Floor Type: Carpet
Third Bedroom Info:
Dimensions: —
Location: —Dimensions: —
Floor Type: Wood Laminate
Bathroom Info:
Full Bathrooms: 3
Partial Bathrooms: 1Full Bathrooms: 3
Bathroom Amenities: —
Bathroom in Basement: 0
Dining Room Info:
Dimensions: —
Location: —Dimensions: —
Floor Type: Hardwood
Kitchen Info:
Dimensions: —
Location: —Dimensions: —
Floor Type: Hardwood
Features: Eating Area-Table Space
Living Room Info:
Dimensions: —
Location: —Dimensions: —
Floor Type: Carpet
Additional Rooms Info:
Rooms: Loft
Basement: NoneRooms: Loft
Other Specifics
| 2.5 | |
| Concrete Perimeter | |
| Garage | |
| — | |
| — | |
| — | |
| Deck | |
| Corner Lot | |
| 110X58X138X65 | |
| — | |
| Full | |
| First Floor Bedroom, First Floor Laundry, First Floor Full Bath | |
| — | |
| Not in DB | |
| — | |
| — | |
| — |
Tax History
| Year | Property Taxes |
|---|---|
| 2015 | $2,802 |
| 2019 | $6,940 |
| 2021 | $6,706 |
Contact Agent
Nearby Similar Homes
310 Lily Lane, Lakemoor, Illinois 60051
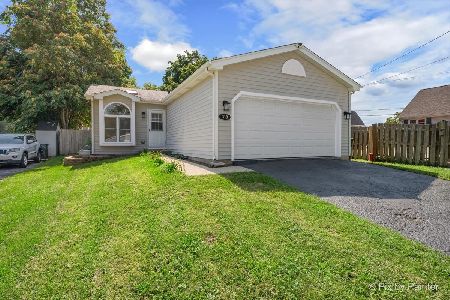
For Sale
$289,900
3 beds / 2.0 baths / 957 ft2
Single Family / Built: 1992
62
403 Maplewood Drive, Lakemoor, Illinois 60051
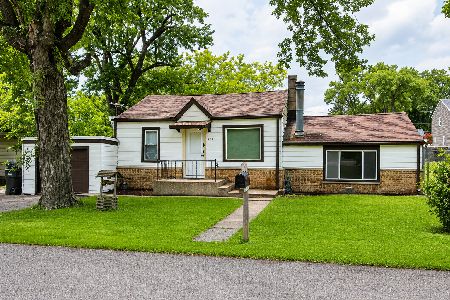
For Sale
$175,000
1 beds / 1.0 baths / 1,032 ft2
Single Family / Built: 1947
120
423 Lily Lane, Lakemoor, Illinois 60051
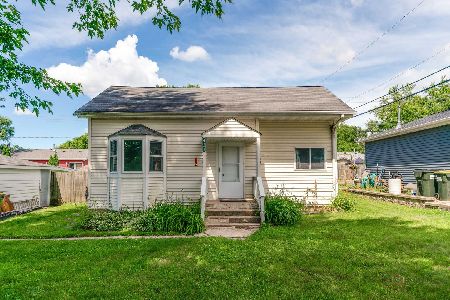
For Sale
$220,000
3 beds / 1.0 baths / 644 ft2
Single Family / Built: 1932
123
513 Rand Road, Mchenry, Illinois 60051
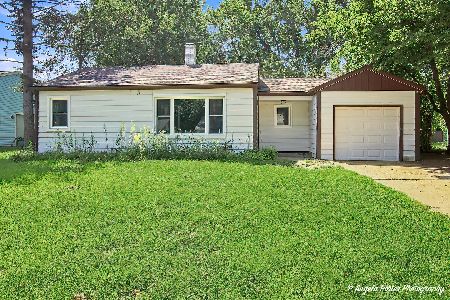
For Sale
$205,000
2 beds / 1.0 baths / 768 ft2
Single Family / Built: 1956
69
521 Elaine Terrace, Lakemoor, Illinois 60051
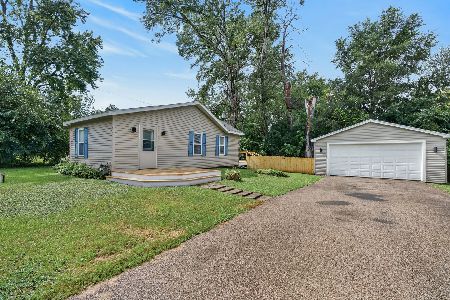
For Sale
$248,500
2 beds / 1.0 baths / 785 ft2
Single Family / Built: 1938
41
520 Elaine Terrace, Lakemoor, Illinois 60051

For Sale
$789,000
4 beds / 2.1 baths / 2,800 ft2
Single Family / Built: 2026
48
Nearby Sold Comparables
131 Valley View Drive, Mchenry, Illinois 60051

Sold
$199,000
4 beds / 2.1 baths / 2,278 ft2
Single Family / Built: 1994
3879
131 Valley View Drive, Mchenry, Illinois 60051
Sold
$229,900
4 beds / 2.1 baths / 2,278 ft2
Single Family / Built: 1994
2668
131 Valley View Drive, Mchenry, Illinois 60051
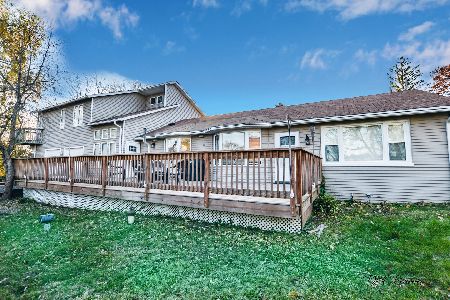
Sold
$239,900
4 beds / 2.1 baths / 2,278 ft2
Single Family / Built: 1994
2181
Contact Agent
Listing Provided By
RE/MAX of Barrington
