

131 Walton Street, Barrington, Illinois 60010
Subdivision > Barrington Village
Sorry, we are updating photos, please update this page in 15 minutes
$385,000
|
Sold
|
|
| Status: | Closed |
| Sqft: | 1,686 |
| Cost/Sqft: | $231 |
| Beds: | 3 |
| Baths: | 2 |
| Year Built: | 1932 |
| Property Taxes: | $7,208 |
| Days On Market: | 4162 |
| Lot Size: | 0,00 |
Description
Charming village home with updates throughout! New kitchen w/custom walnut cabinets and SS appliances. HW floors on 2 levels; fresh paint, finished LL w/ rec room and wet bar. Newer mechanicals; large fenced back yard w/ 2.5 car detached garage. Close to train and village amenities.
Property Specifics
| Single Family | |
| — | |
| — | |
| 1932 | |
| Full | |
| Aluminum Siding, Frame | |
| Asphalt | |
| — | |
| No | |
| — |
| Cook | |
| Barrington Village | |
| 0 / Not Applicable | |
| None | |
| Public | |
| Public Sewer | |
| Central Air | |
| Natural Gas, Forced Air | |
| 08938570 | |
| 01012030080000 |
Nearby Schools
| NAME: | DISTRICT: | DISTANCE: | |
|---|---|---|---|
|
Grade School
Arnett C Lines Elementary School |
220 | — | |
|
Middle School
Barrington Middle School - Stati |
220 | Not in DB | |
|
High School
Barrington High School |
220 | Not in DB | |
Property History
| DATE: | EVENT: | PRICE: | SOURCE: |
|---|---|---|---|
| 16 Jul, 2015 | Sold | $385,000 | MRED MLS |
| 8 Jun, 2015 | Under contract | $389,000 | MRED MLS |
| 1 Jun, 2015 | Listed for sale | $389,000 | MRED MLS |
| 13 Apr, 2026 | Sold | $595,000 | MRED MLS |
| 15 Feb, 2026 | Under contract | $575,000 | MRED MLS |
| 11 Feb, 2026 | Listed for sale | $575,000 | MRED MLS |
Sorry, we are updating photos, please update this page in 15 minutes
Room Specifics
All Bedroom Info:
Total Bedrooms: 3
Bedrooms Above Ground: 3
Bedrooms Below Ground: 0
Total Bedrooms: 3
Bedrooms Above Ground: 3
Bedrooms Below Ground: 0
Second Bedroom Info:
Dimensions: —
Location: —Dimensions: —
Floor Type: Hardwood
Third Bedroom Info:
Dimensions: —
Location: —Dimensions: —
Floor Type: Hardwood
Bathroom Info:
Full Bathrooms: 2
Partial Bathrooms: 0Full Bathrooms: 2
Bathroom Amenities: —
Bathroom in Basement: 0
Dining Room Info:
Dimensions: —
Location: —Dimensions: —
Floor Type: Hardwood
Kitchen Info:
Dimensions: —
Location: —Dimensions: —
Floor Type: Hardwood
Features: Eating Area-Breakfast Bar
Laundry Room Info:
Dimensions: —
Location: —Dimensions: —
Floor Type: Other
Living Room Info:
Dimensions: —
Location: —Dimensions: —
Floor Type: Hardwood
Additional Rooms Info:
Rooms: Recreation Room
Basement: FullRooms: Recreation Room
Other Specifics
| 2.5 | |
| Concrete Perimeter | |
| Garage | |
| — | |
| — | |
| — | |
| Deck | |
| Fenced Yard | |
| 54X128X54X128 | |
| — | |
| None | |
| Hardwood Floors, First Floor Full Bath | |
| Range, Microwave, Dishwasher, Refrigerator, Washer, Dryer, Disposal, Stainless Steel Appliance(s) | |
| Not in DB | |
| Street Lights, Street Paved | |
| — | |
| — |
Tax History
| Year | Property Taxes |
|---|---|
| 2015 | $7,208 |
| 2026 | $8,103 |
Contact Agent
Nearby Similar Homes
145 Walton Street, Barrington, Illinois 60010

For Sale
$599,900
3 beds / 2.1 baths / 2,558 ft2
Single Family / Built: 1967
7
123 Kainer Avenue, Barrington, Illinois 60010

For Sale
$650,000
4 beds / 2.1 baths / 2,038 ft2
Single Family / Built: 1976
113
715 Main Street, Barrington, Illinois 60010

For Sale
$480,000
3 beds / 1.1 baths / 1,555 ft2
Single Family / Built: 1958
115
434 Valencia Avenue, Barrington, Illinois 60010

For Sale
$699,000
3 beds / 3.1 baths / 1,907 ft2
Single Family / Built: 1956
17
735 Prairie Avenue, Barrington, Illinois 60010
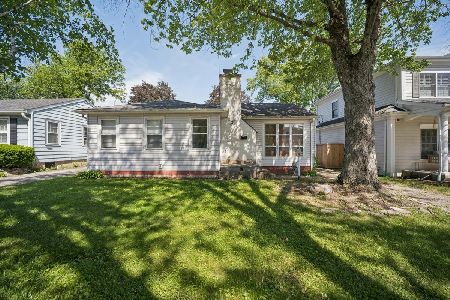
For Sale
$370,000
2 beds / 1.0 baths / 1,127 ft2
Single Family / Built: 1950
126
217 Hillside Avenue, Barrington, Illinois 60010
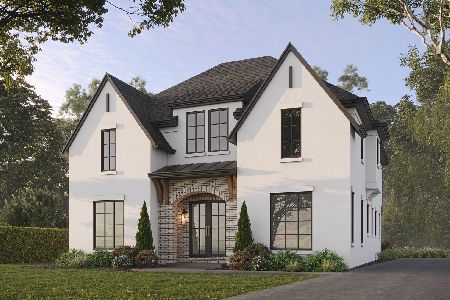
For Sale
$1,979,000
4 beds / 4.1 baths / 4,850 ft2
Single Family / Built: 2026
193
Nearby Sold Comparables
131 Walton Street, Barrington, Illinois 60010
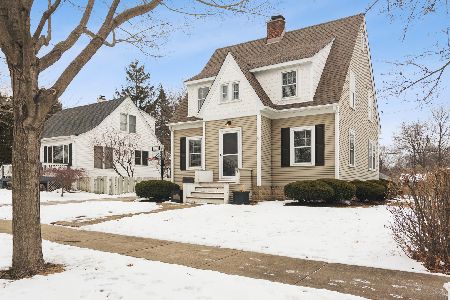
Sold
$575,000
3 beds / 2.0 baths / 1,686 ft2
Single Family / Built: 1932
254
139 Walton Street, Barrington, Illinois 60010

Sold
$332,900
3 beds / 1.1 baths / 1,500 ft2
Single Family / Built: 1967
4257
145 Walton Street, Barrington, Illinois 60010

Sold
$424,900
3 beds / 2.1 baths / 2,558 ft2
Single Family / Built: 1967
419
151 Walton Street, Barrington, Illinois 60010
Sold
$316,500
3 beds / 2.0 baths / 0 ft2
Single Family / Built: 1966
7226
151 Walton Street, Barrington, Illinois 60010
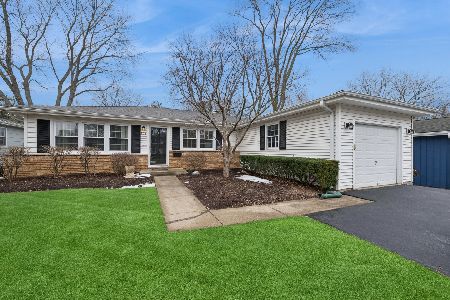
Sold
$465,000
3 beds / 2.0 baths / 1,546 ft2
Single Family / Built: 1966
288
Contact Agent
Listing Provided By
@properties
