

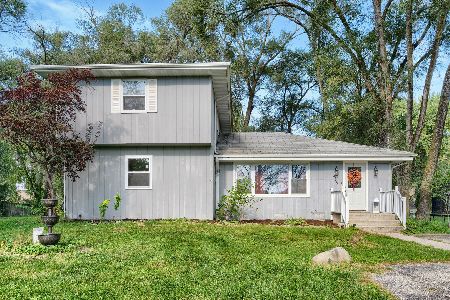
1310 Bonnie Brae Drive, Mchenry, Illinois 60050
Subdivision > Foxview Highlands
Sorry, we are updating photos, please update this page in 15 minutes
$175,300
|
Sold
|
|
| Status: | Closed |
| Sqft: | 2,115 |
| Cost/Sqft: | $78 |
| Beds: | 3 |
| Baths: | 4 |
| Year Built: | 1996 |
| Property Taxes: | $6,605 |
| Days On Market: | 5413 |
| Lot Size: | 0,34 |
Description
/ McHENRY / FOXVIEW HIGHLANDS / 3 BEDROOM / 3.1 BATHROOMS / KITCHEN W HARDWOOD FLOOR & ALL APPLIANCES / LIVING ROOM W BRICK FIREPLACE / DINING ROOM / DEN / 1ST FLOOR LAUNDRY / 1ST FLOOR FULL BATH / FULL FINISHED BASEMENT W FAMILY ROOM & REC ROOM / MASTER BEDROOM W PRIVATE BATH W JACUZZI & SHOWER STALL / BEDROOM 2 W SKYLIGHT / 2-CAR ATTACHED GARAGE / BRICK PAVER PATIO / LARGE FENCED BACKYARD W PLAYGROUND / HUD OWNED
Property Specifics
| Single Family | |
| — | |
| Traditional | |
| 1996 | |
| Full | |
| Vinyl Siding, Brick | |
| Asphalt | |
| — | |
| No | |
| 0.34 |
| Mc Henry | |
| Foxview Highlands | |
| 0 / Not Applicable | |
| None | |
| Public | |
| Public Sewer | |
| Central Air | |
| Natural Gas, Forced Air | |
| 07975102 | |
| 1411278005 |
Property History
| DATE: | EVENT: | PRICE: | SOURCE: |
|---|---|---|---|
| 31 Jul, 2009 | Sold | $255,000 | MRED MLS |
| 9 May, 2009 | Under contract | $269,900 | MRED MLS |
| 29 Mar, 2009 | Listed for sale | $269,900 | MRED MLS |
| 3 Apr, 2012 | Sold | $175,300 | MRED MLS |
| 24 Jan, 2012 | Under contract | $164,100 | MRED MLS |
| 14 Jan, 2012 | Listed for sale | $164,100 | MRED MLS |
Sorry, we are updating photos, please update this page in 15 minutes
Room Specifics
All Bedroom Info:
Total Bedrooms: 3
Bedrooms Above Ground: 3
Bedrooms Below Ground: 0
Total Bedrooms: 3
Bedrooms Above Ground: 3
Bedrooms Below Ground: 0
Second Bedroom Info:
Dimensions: —
Location: —Dimensions: —
Floor Type: Carpet
Third Bedroom Info:
Dimensions: —
Location: —Dimensions: —
Floor Type: Carpet
Bathroom Info:
Full Bathrooms: 4
Partial Bathrooms: 1Full Bathrooms: 4
Bathroom Amenities: Whirlpool, Separate Shower, Double Sink
Bathroom in Basement: 0
Dining Room Info:
Dimensions: —
Location: —Dimensions: —
Floor Type: Carpet
Kitchen Info:
Dimensions: —
Location: —Dimensions: —
Floor Type: Hardwood
Features: Island, Pantry-Closet
Living Room Info:
Dimensions: —
Location: —Dimensions: —
Floor Type: Carpet
Family Room Info:
Dimensions: —
Location: —Dimensions: —
Floor Type: Carpet
Additional Rooms Info:
Rooms: Den, Recreation Room
Basement: FullRooms: Den, Recreation Room
Other Specifics
| 2 | |
| Concrete Perimeter | |
| Garage | |
| — | |
| — | |
| — | |
| Brick Paver Patio | |
| Fenced Yard | |
| 108 X 137 | |
| — | |
| Full | |
| Skylight(s), Hardwood Floors, First Floor Laundry, First Floor Full Bath | |
| Range, Microwave, Dishwasher, Refrigerator, Washer, Dryer | |
| Not in DB | |
| Sidewalks, Street Lights, Street Paved | |
| — | |
| — |
Tax History
| Year | Property Taxes |
|---|---|
| 2009 | $5,499 |
| 2012 | $6,605 |
Contact Agent
Nearby Similar Homes
3212 Still Hill Drive, Mchenry, Illinois 60050

For Sale
$335,000
3 beds / 1.0 baths / 1,200 ft2
Single Family / Built: 1956
20
2705 Russett Road, Mchenry, Illinois 60050
For Sale
$320,000
4 beds / 2.0 baths / 2,016 ft2
Single Family / Built: 1972
19
3613 Dorchester Place, Mchenry, Illinois 60050

For Sale
$369,900
3 beds / 2.1 baths / 1,549 ft2
Single Family / Built: 2000
50
Nearby Sold Comparables
1310 Bonnie Brae Drive, Mchenry, Illinois 60050

Sold
$269,900
3 beds / 3.1 baths / 2,400 ft2
Single Family / Built: 1996
6434
1308 Bonnie Brae Drive, Mchenry, Illinois 60050

Sold
$278,000
4 beds / 3.1 baths / 2,386 ft2
Single Family / Built: 2000
2124
3208 Foxview Highland Drive, Mchenry, Illinois 60050
Sold
$240,000
4 beds / 2.1 baths / 2,832 ft2
Single Family / Built: 1996
2342
Mchenry, Illinois 60050

Sold
$379,000
3 beds / 3.1 baths / 1,833 ft2
Single Family / Built: 2000
944
Contact Agent
Listing Provided By
Chase Real Estate, LLC
