

1310 Otto Boulevard, Chicago Heights, Illinois 60411


$310,000
|
Sold
|
|
| Status: | Closed |
| Sqft: | 2,981 |
| Cost/Sqft: | $100 |
| Beds: | 4 |
| Baths: | 2 |
| Year Built: | 1941 |
| Property Taxes: | $5,656 |
| Days On Market: | 74 |
| Lot Size: | 0,00 |
Description
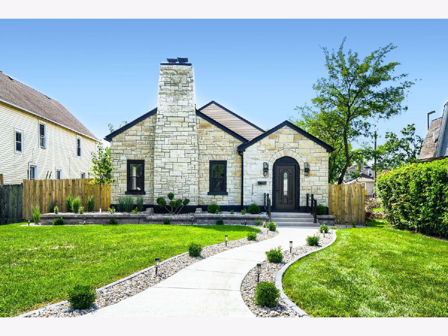
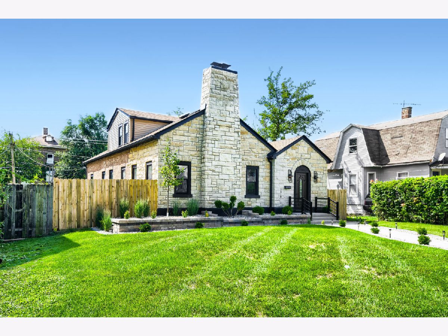
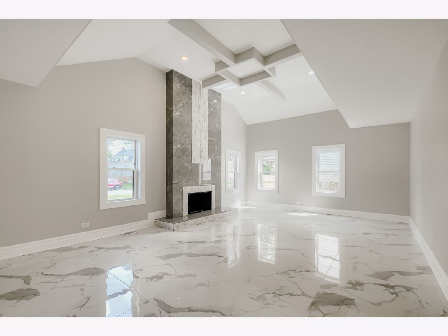
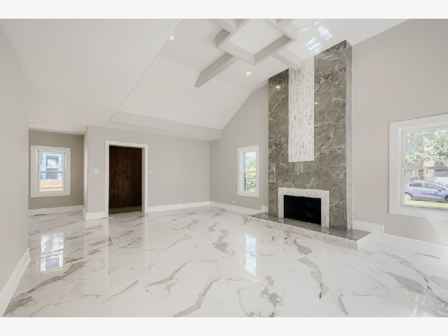
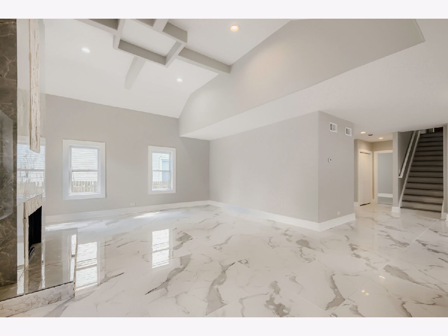
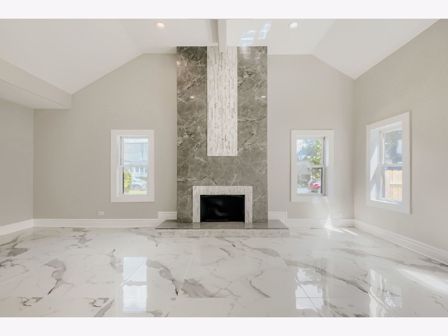
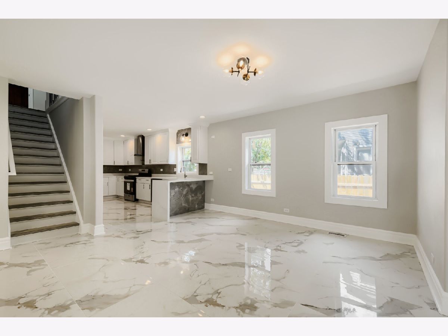
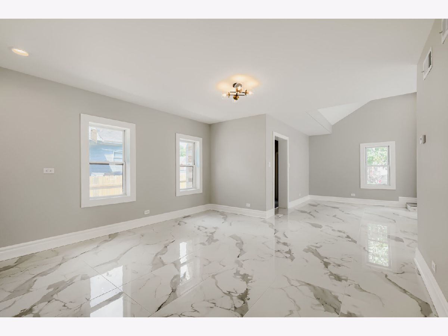
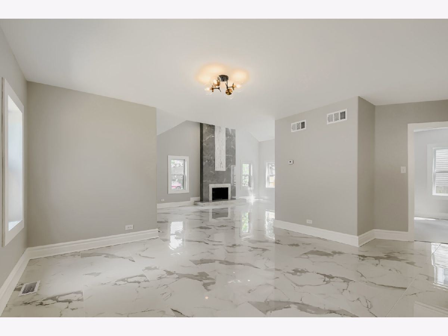
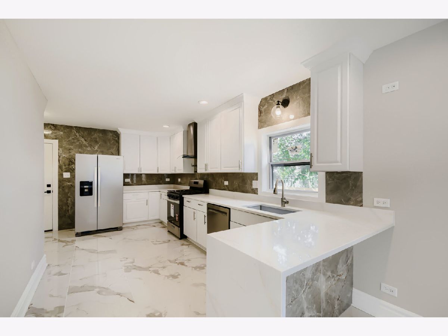
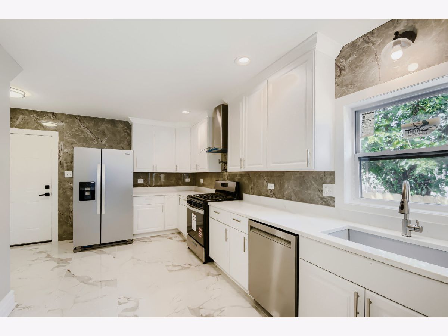
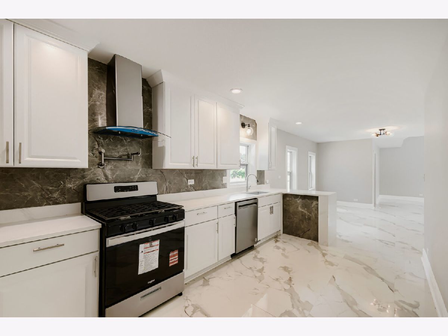
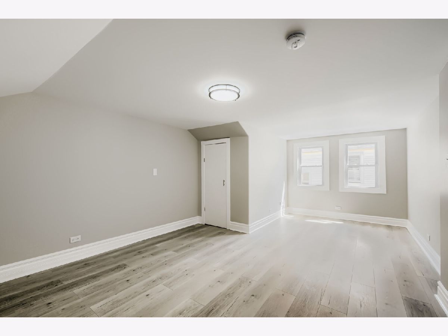
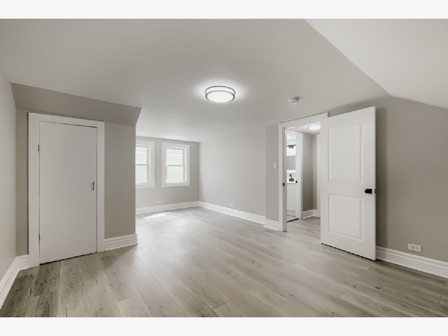
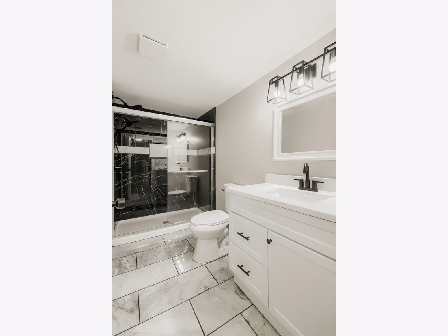
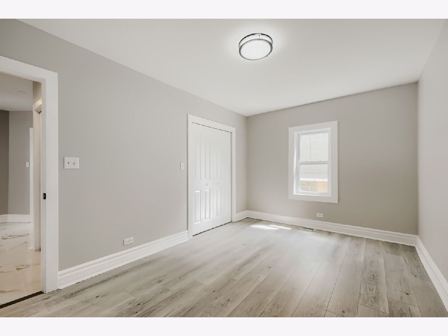
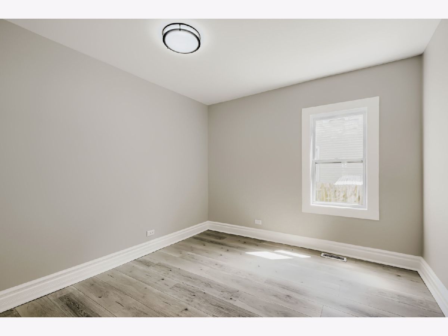
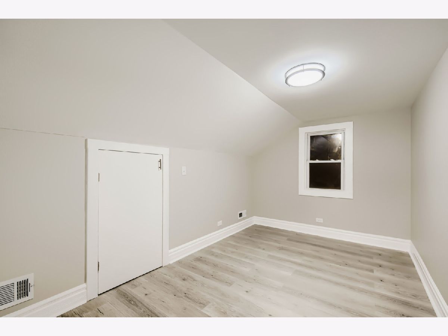
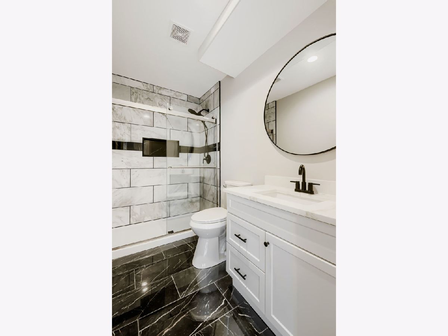
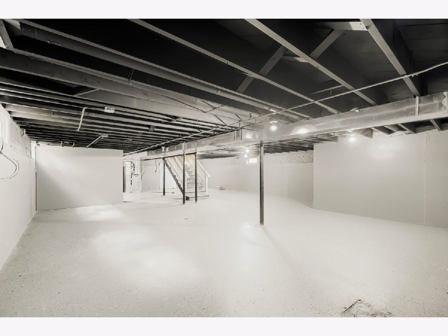
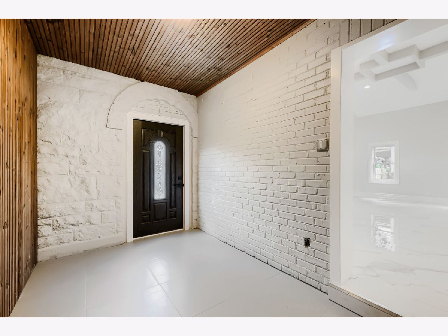
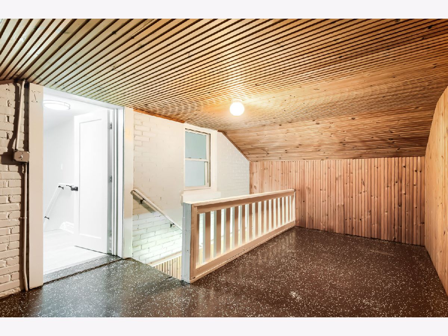
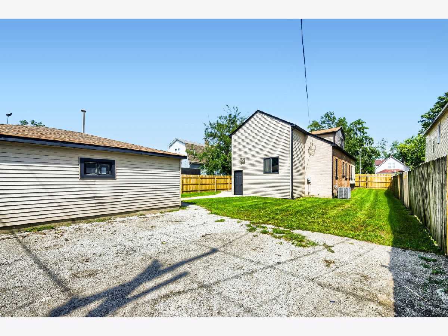
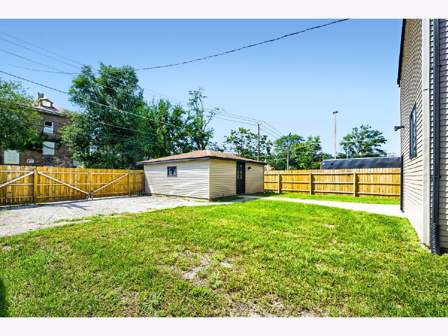
Welcome to 1310 Otto Blvd., a stunning complete gut-rehab where timeless character meets modern comfort. This beautifully renovated 4-bedroom, 2-bathroom home has been thoughtfully transformed from top to bottom with brand-new plumbing, electrical, HVAC, roof, and windows. The main level features an impressive 15-foot stone and tile fireplace and soaring ceiling height, creating a dramatic focal point and an inviting atmosphere. The beautifully designed kitchen showcases 42-inch slow-close shaker white cabinets with crown molding, brand-new stainless steel appliances, quartz countertops, and a convenient breakfast bar that opens seamlessly to the dining area. Luxury 24x24 tile adds an upscale touch throughout the main level, while the bedrooms feature durable luxury vinyl flooring. The versatile layout offers two bedrooms on the main level and two additional bedrooms upstairs, providing plenty of space for family, guests, a home office, or flexible living arrangements. A full basement offers valuable additional storage and potential for future living space. Outside, enjoy a newly installed fence, fresh landscaping, and a detached 2-car garage. With virtually every major component replaced and stylish finishes throughout, this is more than a renovation-it's a move-in-ready home designed for modern living. Come experience the space, quality, and character of 1310 Otto Blvd. for yourself!
Property Specifics
| Single Family | |
| — | |
| — | |
| 1941 | |
| 2026 | |
| Partially Finished, Full | |
| Stone | |
| — | |
| — | |
| No | |
| — |
| Cook | |
| — | |
| — / Not Applicable | |
| None | |
| Public | |
| Public Sewer | |
| Central Air | |
| Gas | |
| 12741588 | |
| 32202120220000 |
Property History
| DATE: | EVENT: | PRICE: | SOURCE: |
|---|---|---|---|
| 22 Oct, 2026 | Sold | $310,000 | MRED MLS |
| 16 Sep, 2026 | Under contract | $299,000 | MRED MLS |
| — | Last price change | $325,000 | MRED MLS |
| 26 Aug, 2026 | Listed for sale | $325,000 | MRED MLS |
Room Specifics
Total Bedrooms: 4
Bedrooms Above Ground: 4
Bedrooms Below Ground: 0
Dimensions: 13X21
Floor Type: —
Dimensions: 14X9
Floor Type: —
Dimensions: 10X15
Floor Type: —
Dimensions: 11X10
Floor Type: —
Full Bathrooms: 2
Bathroom Amenities: —
Bathroom in Basement: 0
Dimensions: 14X14
Floor Type: —
Dimensions: 13X18
Floor Type: —
Dimensions: 23X16
Floor Type: —
Dimensions: 28X45
Floor Type: —
Rooms: Loft
Name: Loft
Dimensions: 10X16
Floor Type: —
Other Specifics
| 2 | |
| — | |
| Detached, Garage | |
| — | |
| — | |
| — | |
| — | |
| — | |
| 50x150 | |
| — | |
| None | |
| — | |
| — | |
| Not in DB | |
| — | |
| — | |
| — |
Tax History
| Year | Property Taxes |
|---|---|
| 2026 | $5,656 |
Contact Agent
Nearby Similar Homes

Nearby Sold Comparables



Contact Agent
Listing Provided By
Keller Williams Preferred Realty
