

1310 Richmond Lane, Bartlett, Illinois 60103
Subdivision > Fairfax Silvercrest
Sorry, we are updating photos, please update this page in 15 minutes
$362,500
|
Sold
|
|
| Status: | Closed |
| Sqft: | 2,500 |
| Cost/Sqft: | $150 |
| Beds: | 4 |
| Baths: | 4 |
| Year Built: | 1993 |
| Property Taxes: | $10,121 |
| Days On Market: | 4195 |
| Lot Size: | 0,21 |
Description
Family Friendly Fairfax! Great interior lot location backs up to the Forest Preserve! Full finished walk-out lower level, plus a new patio! Fenced yard, shed for lawn equipment storage. Newer roof, siding, heat, air, underground sprinkler, prof. landscaped. Hardwood flooring, most of home freshly painted. Stainless appliances. Potential 5th bed. in LL, only needs a door. Walk to park and grade school, nice home!
Property Specifics
| Single Family | |
| — | |
| — | |
| 1993 | |
| Full | |
| Vinyl Siding, Brick, Cedar | |
| — | |
| GATEWOOD | |
| No | |
| 0.21 |
| Du Page | |
| Fairfax Silvercrest | |
| 0 / Not Applicable | |
| None | |
| Public | |
| Public Sewer | |
| Central Air | |
| Natural Gas, Forced Air | |
| 08914473 | |
| 0111401005 |
Nearby Schools
| NAME: | DISTRICT: | DISTANCE: | |
|---|---|---|---|
|
Grade School
Prairieview Elementary School |
46 | — | |
|
Middle School
East View Middle School |
46 | Not in DB | |
|
High School
Bartlett High School |
46 | Not in DB | |
Property History
| DATE: | EVENT: | PRICE: | SOURCE: |
|---|---|---|---|
| 28 Jul, 2015 | Sold | $362,500 | MRED MLS |
| 4 Jun, 2015 | Under contract | $375,000 | MRED MLS |
| 6 May, 2015 | Listed for sale | $375,000 | MRED MLS |
Sorry, we are updating photos, please update this page in 15 minutes
Room Specifics
All Bedroom Info:
Total Bedrooms: 4
Bedrooms Above Ground: 4
Bedrooms Below Ground: 0
Total Bedrooms: 4
Bedrooms Above Ground: 4
Bedrooms Below Ground: 0
Second Bedroom Info:
Dimensions: —
Location: —Dimensions: —
Floor Type: Carpet
Third Bedroom Info:
Dimensions: —
Location: —Dimensions: —
Floor Type: Carpet
Fourth Bedroom Info:
Dimensions: —
Location: —Dimensions: —
Floor Type: Carpet
Bathroom Info:
Full Bathrooms: 4
Partial Bathrooms: 1Full Bathrooms: 4
Bathroom Amenities: Separate Shower, Double Sink
Bathroom in Basement: 1
Dining Room Info:
Dimensions: —
Location: —Dimensions: —
Floor Type: Carpet
Kitchen Info:
Dimensions: —
Location: —Dimensions: —
Floor Type: Hardwood
Features: Island, Pantry-Closet
Laundry Room Info:
Dimensions: —
Location: —Dimensions: —
Floor Type: Ceramic Tile
Living Room Info:
Dimensions: —
Location: —Dimensions: —
Floor Type: Carpet
Family Room Info:
Dimensions: —
Location: —Dimensions: —
Floor Type: Hardwood
Additional Rooms Info:
Rooms: Den, Eating Area, Game Room, Recreation Room, Other Room
Basement: FullRooms: Den, Eating Area, Game Room, Recreation Room, Other Room
Other Specifics
| 3 | |
| — | |
| Garage | |
| — | |
| — | |
| — | |
| Balcony, Patio, Hot Tub | |
| — | |
| 66X148X107X140 | |
| — | |
| Full | |
| Vaulted/Cathedral Ceilings, Skylight(s), Bar-Wet, Hardwood Floors, First Floor Laundry | |
| Microwave, Dishwasher, Refrigerator, Washer, Dryer, Disposal, Stainless Steel Appliance(s) | |
| Not in DB | |
| Sidewalks, Street Lights, Street Paved | |
| — | |
| — |
Tax History
| Year | Property Taxes |
|---|---|
| 2015 | $10,121 |
Contact Agent
Nearby Similar Homes
1457 Beaumont Circle, Bartlett, Illinois 60103
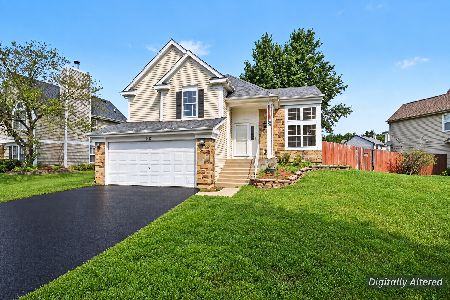
For Sale
$449,000
3 beds / 2.1 baths / 1,545 ft2
Single Family / Built: 1992
15
1362 Nightingale Lane, Bartlett, Illinois 60103
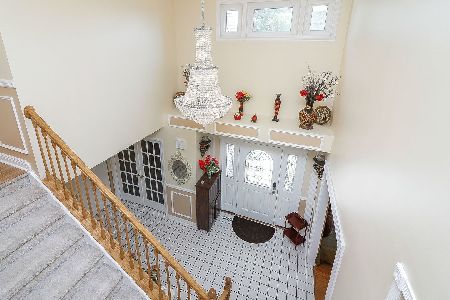
For Sale
$649,989
4 beds / 3.1 baths / 3,820 ft2
Single Family / Built: 1994
59
Nearby Sold Comparables
1312 Richmond Lane, Bartlett, Illinois 60103

Sold
$359,999
4 beds / 2.1 baths / 2,500 ft2
Single Family / Built: 1993
4734
1305 Richmond Lane, Bartlett, Illinois 60103
Sold
$399,000
5 beds / 2.1 baths / 2,800 ft2
Single Family / Built: 1993
6231
1305 Richmond Lane, Bartlett, Illinois 60103
Sold
$384,000
5 beds / 2.1 baths / 2,729 ft2
Single Family / Built: 1993
3650
1316 Richmond Lane, Bartlett, Illinois 60103
Sold
$359,500
5 beds / 3.0 baths / 2,577 ft2
Single Family / Built: 1993
6310
1316 Richmond Lane, Bartlett, Illinois 60103
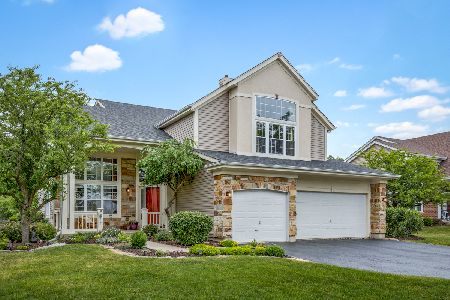
Sold
$449,500
5 beds / 3.0 baths / 2,577 ft2
Single Family / Built: 1993
1969
1340 Vernon Lane, Bartlett, Illinois 60103
Sold
$272,861
4 beds / 3.1 baths / 2,750 ft2
Single Family / Built: 1993
5169
Contact Agent
Listing Provided By
RE/MAX All Pro
