

1312 Richmond Lane, Bartlett, Illinois 60103
Sorry, we are updating photos, please update this page in 15 minutes
$345,000
|
Sold
|
|
| Status: | Closed |
| Sqft: | 2,500 |
| Cost/Sqft: | $144 |
| Beds: | 4 |
| Baths: | 3 |
| Year Built: | 1993 |
| Property Taxes: | $10,769 |
| Days On Market: | 4734 |
| Lot Size: | 0,00 |
Description
Enjoy Fun in the sun with family & friends. Private balcony off master bedroom overlooking forest preserve & a gorgeous 18x36 inground heated pool. Perfect for the family & for entertaining guests. Features an open concept w/ vaulted ceilings & tons of natural light. Refinished Hardwood flrs, fireplace, updated baths, fin. bsmt, frsh paint, new carpet, & new roof. Come & see everything this home has to offer
Property Specifics
| Single Family | |
| — | |
| — | |
| 1993 | |
| Full | |
| Vinyl Siding | |
| Asphalt | |
| — | |
| No | |
| — |
| Du Page | |
| — | |
| 0 / Not Applicable | |
| None | |
| Public | |
| Public Sewer | |
| Central Air | |
| Natural Gas, Forced Air | |
| 08488696 | |
| 0111401006 |
Nearby Schools
| NAME: | DISTRICT: | DISTANCE: | |
|---|---|---|---|
|
Grade School
Prairieview Elementary School |
46 | — | |
|
Middle School
East View Middle School |
46 | Not in DB | |
|
High School
Bartlett High School |
46 | Not in DB | |
Property History
| DATE: | EVENT: | PRICE: | SOURCE: |
|---|---|---|---|
| 5 Sep, 2014 | Sold | $345,000 | MRED MLS |
| 2 Jul, 2014 | Under contract | $359,999 | MRED MLS |
| — | Last price change | $360,000 | MRED MLS |
| 13 Nov, 2013 | Listed for sale | $369,900 | MRED MLS |
Sorry, we are updating photos, please update this page in 15 minutes
Room Specifics
All Bedroom Info:
Total Bedrooms: 4
Bedrooms Above Ground: 4
Bedrooms Below Ground: 0
Total Bedrooms: 4
Bedrooms Above Ground: 4
Bedrooms Below Ground: 0
Second Bedroom Info:
Dimensions: —
Location: —Dimensions: —
Floor Type: Carpet
Third Bedroom Info:
Dimensions: —
Location: —Dimensions: —
Floor Type: Carpet
Fourth Bedroom Info:
Dimensions: —
Location: —Dimensions: —
Floor Type: Carpet
Bathroom Info:
Full Bathrooms: 3
Partial Bathrooms: 1Full Bathrooms: 3
Bathroom Amenities: Separate Shower, Double Sink, Soaking Tub
Bathroom in Basement: 0
Dining Room Info:
Dimensions: —
Location: —Dimensions: —
Floor Type: Hardwood
Kitchen Info:
Dimensions: —
Location: —Dimensions: —
Floor Type: Hardwood
Features: Island, Pantry-Closet
Laundry Room Info:
Dimensions: —
Location: —Dimensions: —
Floor Type: Vinyl
Living Room Info:
Dimensions: —
Location: —Dimensions: —
Floor Type: Hardwood
Family Room Info:
Dimensions: —
Location: —Dimensions: —
Floor Type: Hardwood
Additional Rooms Info:
Rooms: Balcony/Porch/Lanai, Den, Walk In Closet
Basement: FullRooms: Balcony/Porch/Lanai, Den, Walk In Closet
Other Specifics
| 3 | |
| Concrete Perimeter | |
| Garage | |
| — | |
| — | |
| — | |
| Balcony, Patio, In Ground Pool | |
| Fenced Yard, Forest Preserve Adjacent | |
| 67X125X91X125 | |
| — | |
| Full | |
| Vaulted/Cathedral Ceilings, Hardwood Floors, First Floor Laundry | |
| Range, Microwave, Dishwasher, Refrigerator, Washer, Dryer, Disposal | |
| Not in DB | |
| Sidewalks, Street Lights, Street Paved | |
| — | |
| Wood Burning, Gas Starter |
Tax History
| Year | Property Taxes |
|---|---|
| 2014 | $10,769 |
Contact Agent
Nearby Similar Homes
1457 Beaumont Circle, Bartlett, Illinois 60103
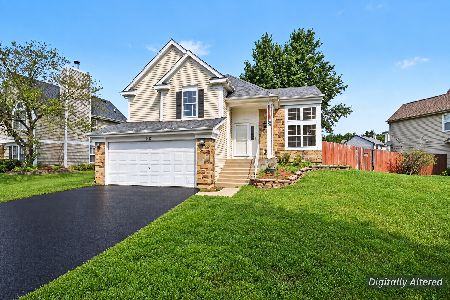
For Sale
$449,000
3 beds / 2.1 baths / 1,545 ft2
Single Family / Built: 1992
15
1362 Nightingale Lane, Bartlett, Illinois 60103
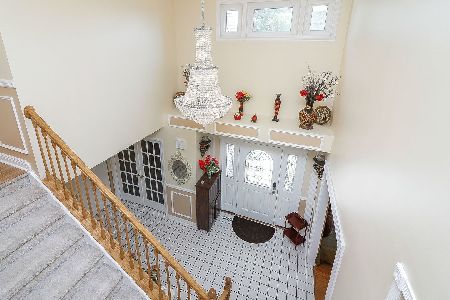
For Sale
$649,989
4 beds / 3.1 baths / 3,820 ft2
Single Family / Built: 1994
59
Nearby Sold Comparables
1310 Richmond Lane, Bartlett, Illinois 60103

Sold
$375,000
4 beds / 3.1 baths / 2,500 ft2
Single Family / Built: 1993
4195
1316 Richmond Lane, Bartlett, Illinois 60103
Sold
$359,500
5 beds / 3.0 baths / 2,577 ft2
Single Family / Built: 1993
6310
1316 Richmond Lane, Bartlett, Illinois 60103
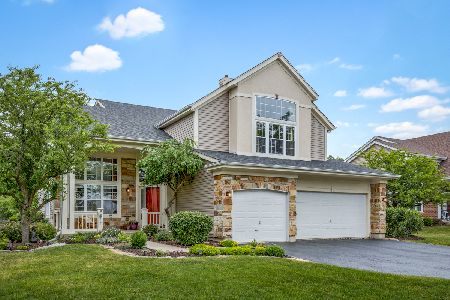
Sold
$449,500
5 beds / 3.0 baths / 2,577 ft2
Single Family / Built: 1993
1969
1305 Richmond Lane, Bartlett, Illinois 60103
Sold
$399,000
5 beds / 2.1 baths / 2,800 ft2
Single Family / Built: 1993
6231
1305 Richmond Lane, Bartlett, Illinois 60103
Sold
$384,000
5 beds / 2.1 baths / 2,729 ft2
Single Family / Built: 1993
3650
1340 Vernon Lane, Bartlett, Illinois 60103
Sold
$272,861
4 beds / 3.1 baths / 2,750 ft2
Single Family / Built: 1993
5169
Contact Agent
Listing Provided By
Northlake Realtors
