

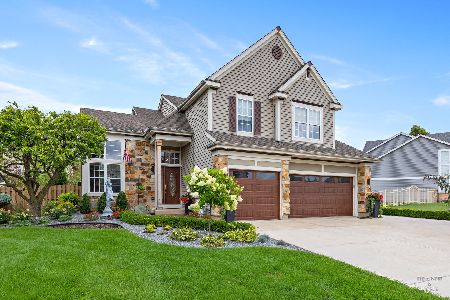
1316 Richmond Lane, Bartlett, Illinois 60103
Subdivision > Fairfax Crossings
Sorry, we are updating photos, please update this page in 15 minutes
$349,500
|
Sold
|
|
| Status: | Closed |
| Sqft: | 2,577 |
| Cost/Sqft: | $140 |
| Beds: | 5 |
| Baths: | 3 |
| Year Built: | 1993 |
| Property Taxes: | $8,687 |
| Days On Market: | 6310 |
| Lot Size: | 0,00 |
Description
BRIGHT AND SPACIOUS! FROM THE WELCOMING FRONT PORCH TO THE VAULTED ENTRY AND LIVING R., TO THE DRAMATIC STAIRWAY, TO THE BEAUTIFUL VIEWS OF THE ADJACENT FOREST PRESERVE, THIS HOME OFFERS IT ALL! A TRUE 5 BEDROOM W/ 3 FULL BATHS. 1ST FLOOR BD W/ ADJOINING BATH IS PRESENTLY USED AS OFFICE. FULL BASEMENT WITH BATHROOM ROUGH-IN. 3 CAR GARAGE. A WONDERFUL VALUE IN A GREAT LOCATION, CLOSE TO SCHOOLS AND PARKS!
Property Specifics
| Single Family | |
| — | |
| Traditional | |
| 1993 | |
| Full | |
| Aluminum/Vinyl/Steel Siding, Cedar | |
| Asphalt | |
| WINGATE | |
| No | |
| — |
| Du Page | |
| Fairfax Crossings | |
| 0 / Not Applicable | |
| None | |
| Public | |
| Public Sewer | |
| Central Air | |
| Natural Gas, Forced Air | |
| 07278365 | |
| 0111401008 |
Nearby Schools
| NAME: | DISTRICT: | DISTANCE: | |
|---|---|---|---|
|
Grade School
Prairieview Elementary School |
46 | — | |
|
Middle School
East View Middle School |
46 | Not in DB | |
|
High School
Bartlett High School |
46 | Not in DB | |
Property History
| DATE: | EVENT: | PRICE: | SOURCE: |
|---|---|---|---|
| 28 Aug, 2009 | Sold | $349,500 | MRED MLS |
| 3 Aug, 2009 | Under contract | $359,500 | MRED MLS |
| 21 Jul, 2009 | Listed for sale | $359,500 | MRED MLS |
| 16 Jul, 2021 | Sold | $456,500 | MRED MLS |
| 14 Jun, 2021 | Under contract | $449,500 | MRED MLS |
| 9 Jun, 2021 | Listed for sale | $449,500 | MRED MLS |
Sorry, we are updating photos, please update this page in 15 minutes
Room Specifics
All Bedroom Info:
Total Bedrooms: 5
Bedrooms Above Ground: 5
Bedrooms Below Ground: 0
Total Bedrooms: 5
Bedrooms Above Ground: 5
Bedrooms Below Ground: 0
Second Bedroom Info:
Dimensions: —
Location: —Dimensions: —
Floor Type: Carpet
Third Bedroom Info:
Dimensions: —
Location: —Dimensions: —
Floor Type: Carpet
Fourth Bedroom Info:
Dimensions: —
Location: —Dimensions: —
Floor Type: Carpet
Bathroom Info:
Full Bathrooms: 3
Partial Bathrooms: —Full Bathrooms: 3
Bathroom Amenities: Separate Shower, Double Sink
Bathroom in Basement: 0
Dining Room Info:
Dimensions: —
Location: —Dimensions: —
Floor Type: Carpet
Kitchen Info:
Dimensions: —
Location: —Dimensions: —
Floor Type: Hardwood
Features: Eating Area-Breakfast Bar, Island, Pantry-Closet
Laundry Room Info:
Dimensions: —
Location: —Dimensions: —
Floor Type: Vinyl
Living Room Info:
Dimensions: —
Location: —Dimensions: —
Floor Type: Carpet
Family Room Info:
Dimensions: —
Location: —Dimensions: —
Floor Type: Hardwood
Additional Rooms Info:
Rooms: Bedroom 5, Den, Utility Room-1st Floor
Basement: FullRooms: Bedroom 5, Den, Utility Room-1st Floor
Other Specifics
| 3 | |
| Concrete Perimeter | |
| Garage | |
| — | |
| — | |
| — | |
| Deck | |
| Fenced Yard, Forest Preserve Adjacent | |
| 125X87 | |
| — | |
| Yes | |
| Vaulted/Cathedral Ceilings, First Floor Bedroom | |
| Range, Microwave, Dishwasher, Refrigerator | |
| Not in DB | |
| Sidewalks, Street Lights, Street Paved | |
| — | |
| Gas Log, Gas Starter |
Tax History
| Year | Property Taxes |
|---|---|
| 2009 | $8,687 |
| 2021 | $10,929 |
Contact Agent
Nearby Similar Homes
1457 Beaumont Circle, Bartlett, Illinois 60103

For Sale
$449,000
3 beds / 2.1 baths / 1,545 ft2
Single Family / Built: 1992
15
1362 Nightingale Lane, Bartlett, Illinois 60103

For Sale
$649,989
4 beds / 3.1 baths / 3,820 ft2
Single Family / Built: 1994
59
Nearby Sold Comparables
1316 Richmond Lane, Bartlett, Illinois 60103

Sold
$449,500
5 beds / 3.0 baths / 2,577 ft2
Single Family / Built: 1993
1969
1312 Richmond Lane, Bartlett, Illinois 60103

Sold
$359,999
4 beds / 2.1 baths / 2,500 ft2
Single Family / Built: 1993
4734
1338 Vernon Lane, Bartlett, Illinois 60103
Sold
$209,900
3 beds / 2.1 baths / 0 ft2
Single Family / Built: 1993
5729
1338 Vernon Lane, Bartlett, Illinois 60103
Sold
$299,900
3 beds / 2.1 baths / 2,077 ft2
Single Family / Built: 1993
4279
1310 Richmond Lane, Bartlett, Illinois 60103
Sold
$375,000
4 beds / 3.1 baths / 2,500 ft2
Single Family / Built: 1993
4195
1336 Vernon Lane, Bartlett, Illinois 60103
Sold
$549,900
3 beds / 2.1 baths / 2,077 ft2
Single Family / Built: 1993
412
Contact Agent
Listing Provided By
Baird & Warner
