

13100 Yorkshire Lane, Beach Park, Illinois 60083


$270,000
|
Sold
|
|
| Status: | Closed |
| Sqft: | 1,865 |
| Cost/Sqft: | $142 |
| Beds: | 3 |
| Baths: | 4 |
| Year Built: | 2002 |
| Property Taxes: | $5,901 |
| Days On Market: | 2105 |
| Lot Size: | 0,18 |
Description
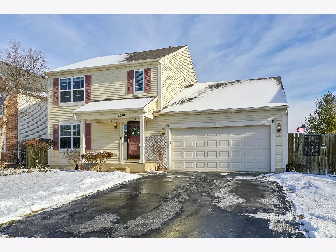
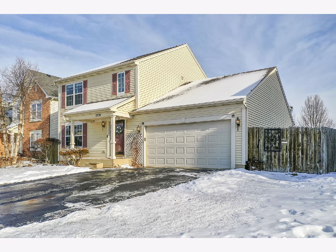
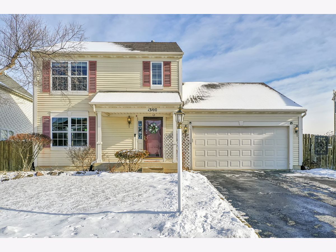
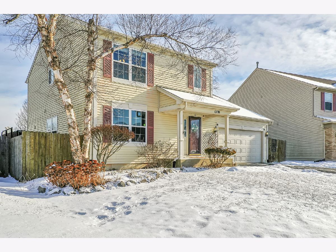
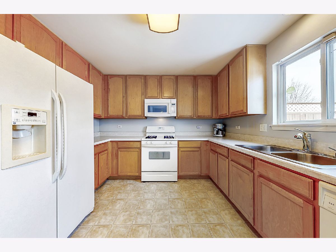
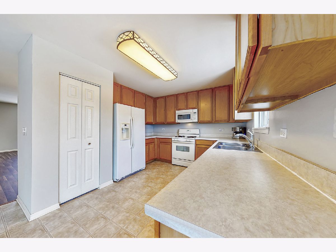
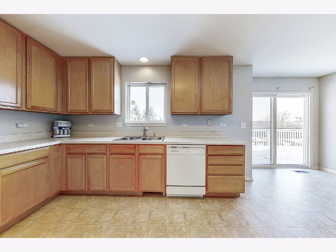
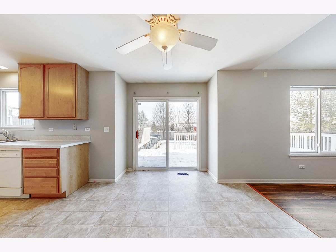
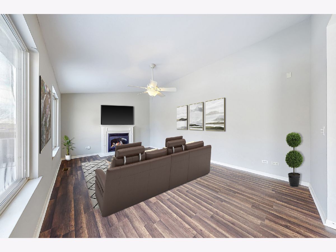
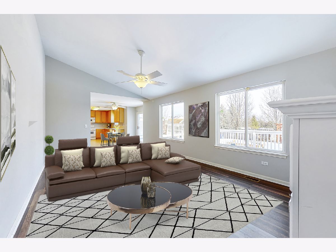
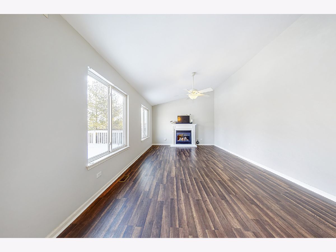
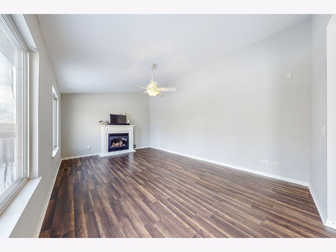
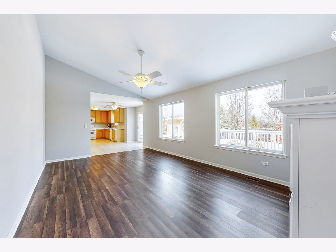
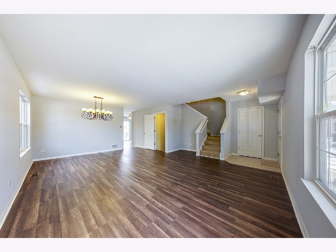
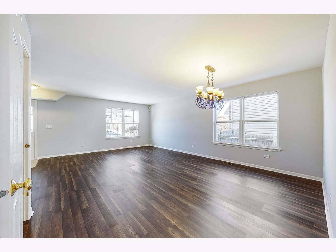
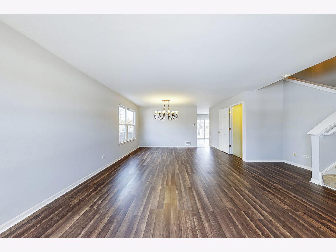
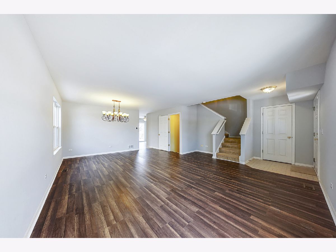
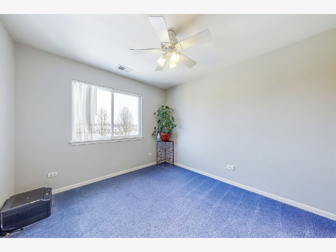
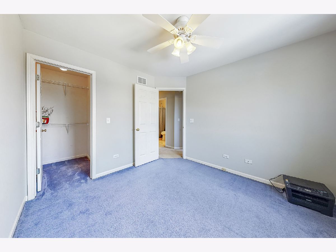
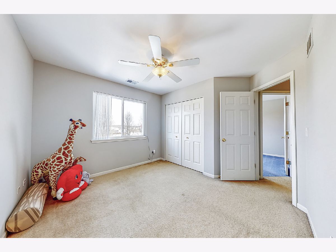
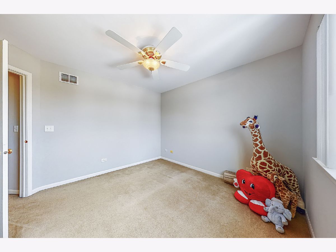
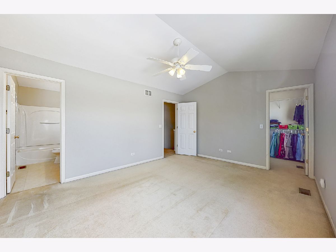
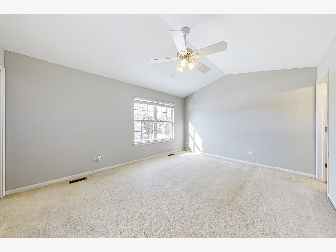
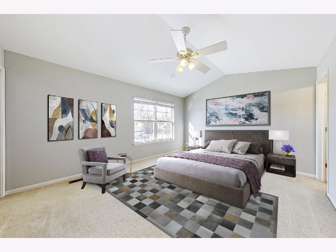
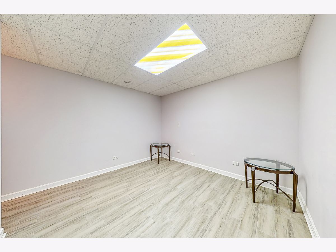
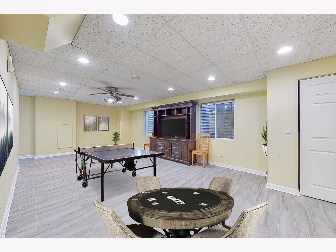
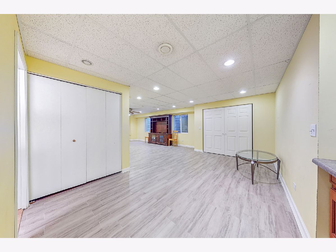
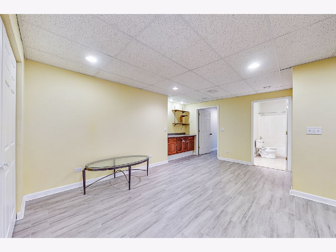
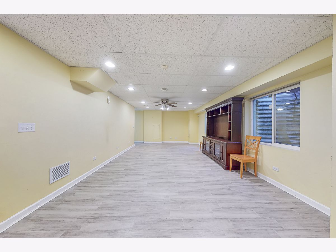
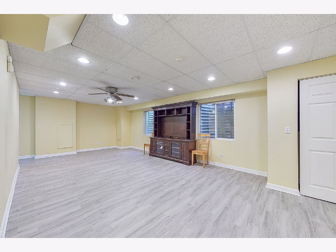
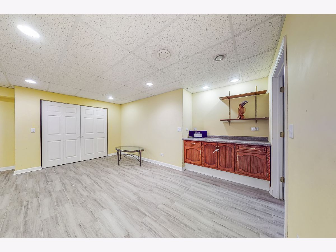
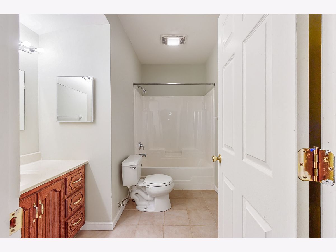
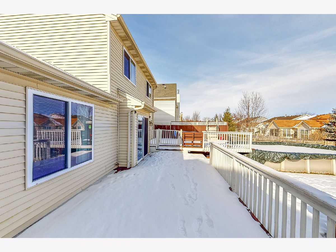
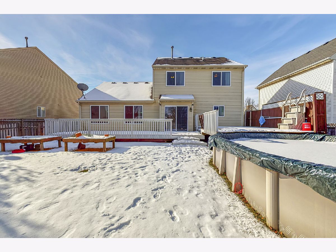
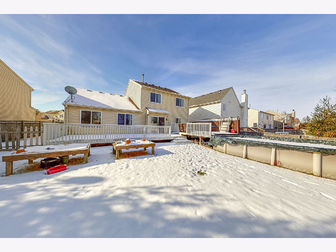
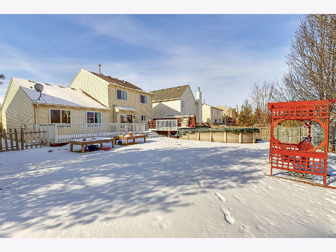
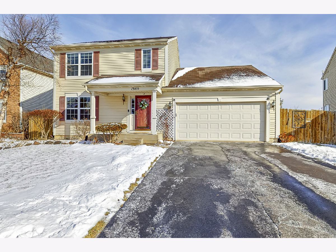
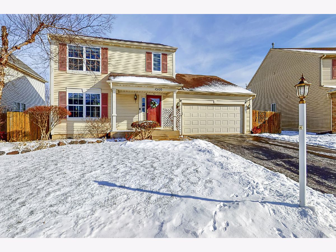
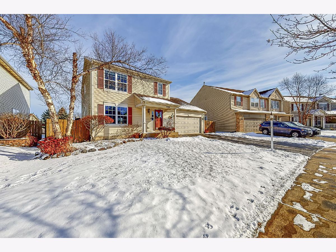
Best and final offers due by 5:00 p.m. on Wednesday 1/27/2021. Gurnee schools! Interior lot location! One of the nicer homes you will see. Many very attractive attributes. Enjoy a very nice fenced in yard with beautiful trees and views. Layout of home flows well with vaulted ceilings in the family room with fireplace, kitchen offers 42" maple cabinets, eat-in-area, pantry and plenty of cabinet space. The upstairs offers a sun drenched master bedroom with vaulted ceilings and two other nice sized bedrooms. The finished basement offers another very nice sized family/rec room and office for those that work out of their home. Home has been professionally repainted and has new upgraded laminate wood floors in the family room, living room, recreation room and office. Enjoy this home and the great memories that await you.
Property Specifics
| Single Family | |
| — | |
| Traditional | |
| 2002 | |
| Full | |
| Aluminum Siding | |
| Asphalt | |
| BRISTOL | |
| No | |
| 0.18 |
| Lake | |
| Cambridge At Heatherstone | |
| 173 / Annual | |
| Insurance | |
| Lake Michigan, Public | |
| Public Sewer | |
| Central Air | |
| Natural Gas | |
| 10978651 | |
| 03254100180000 |
Nearby Schools
| NAME: | DISTRICT: | DISTANCE: | |
|---|---|---|---|
|
Grade School
Viking Middle School |
56 | — | |
|
Middle School
Viking Middle School |
56 | Not in DB | |
|
High School
Warren Township High School |
121 | Not in DB | |
Property History
| DATE: | EVENT: | PRICE: | SOURCE: |
|---|---|---|---|
| 14 Feb, 2014 | Sold | $174,000 | MRED MLS |
| 10 Jan, 2014 | Under contract | $174,900 | MRED MLS |
| 6 Jan, 2014 | Listed for sale | $174,900 | MRED MLS |
| 1 Mar, 2021 | Sold | $270,000 | MRED MLS |
| 28 Jan, 2021 | Under contract | $265,000 | MRED MLS |
| 23 Jan, 2021 | Listed for sale | $265,000 | MRED MLS |
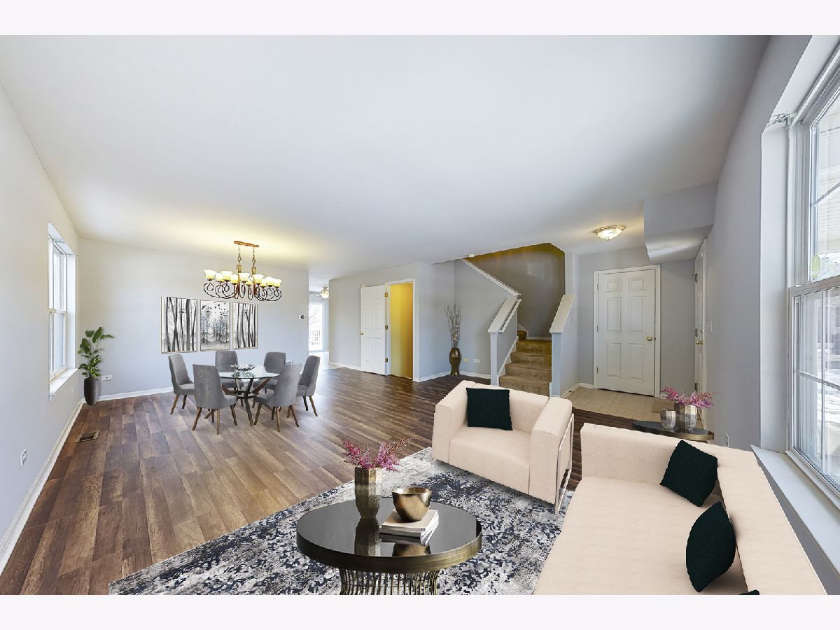
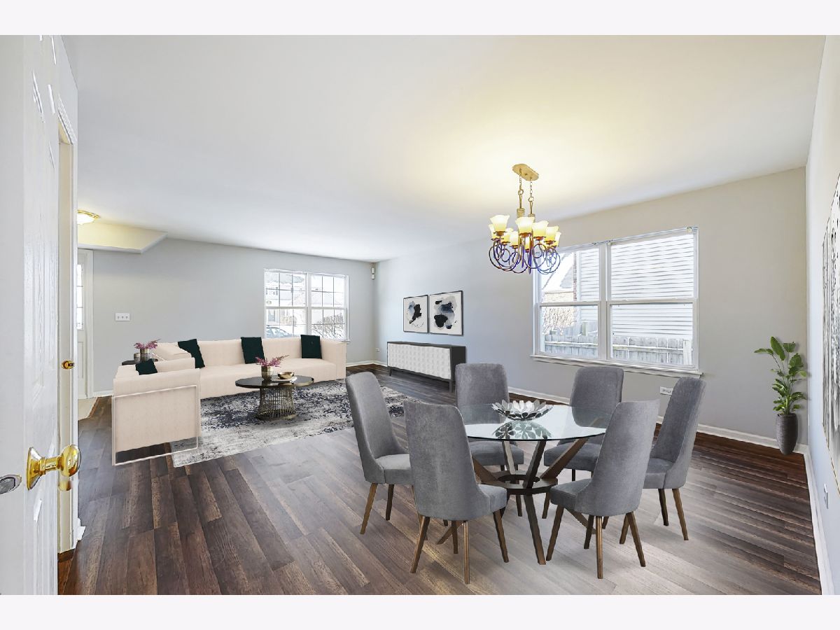
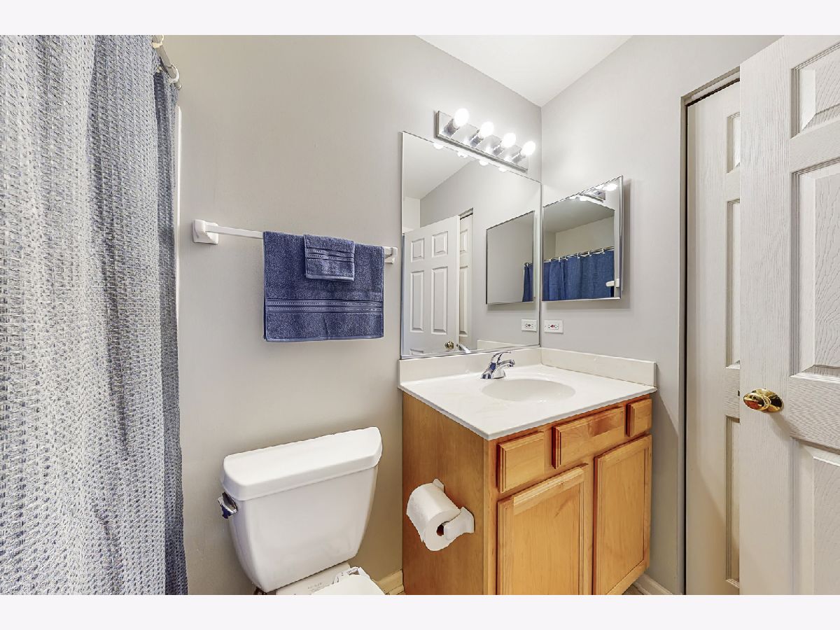
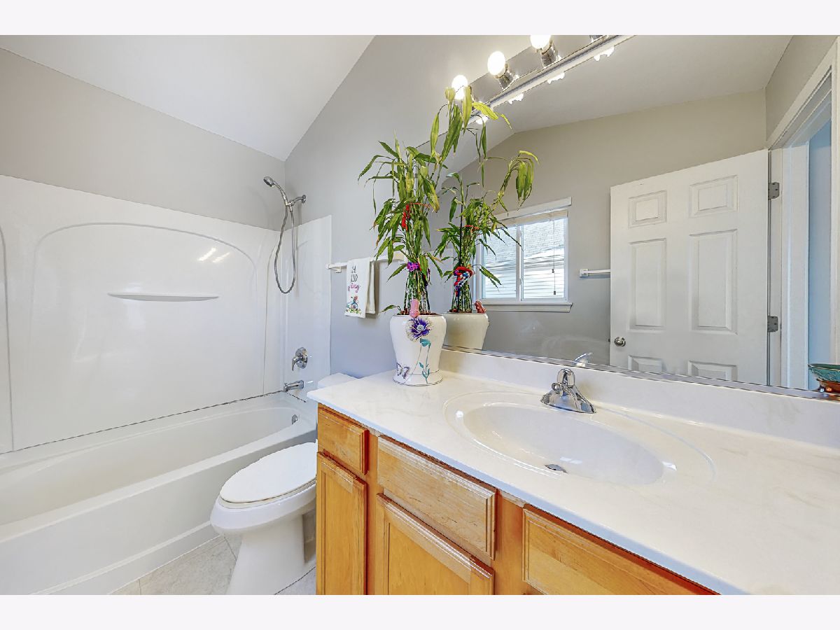
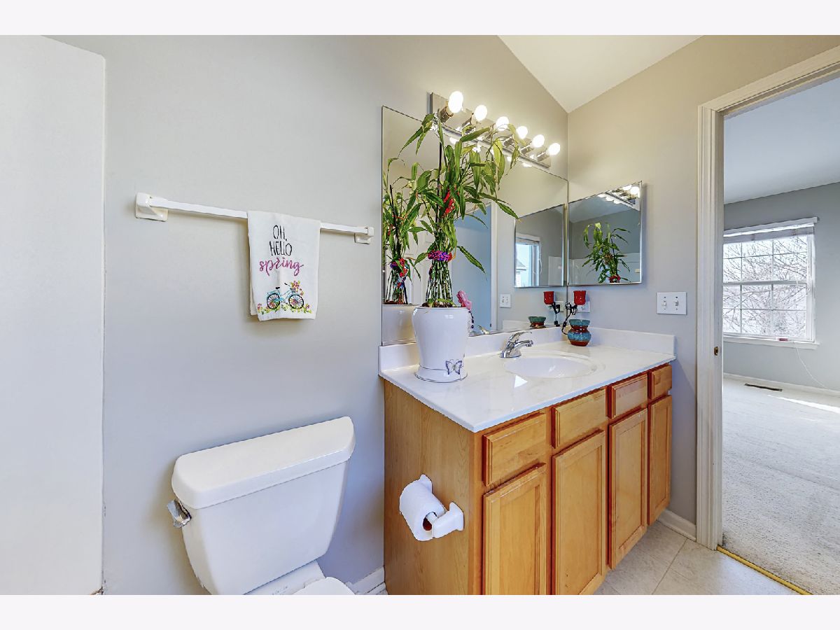
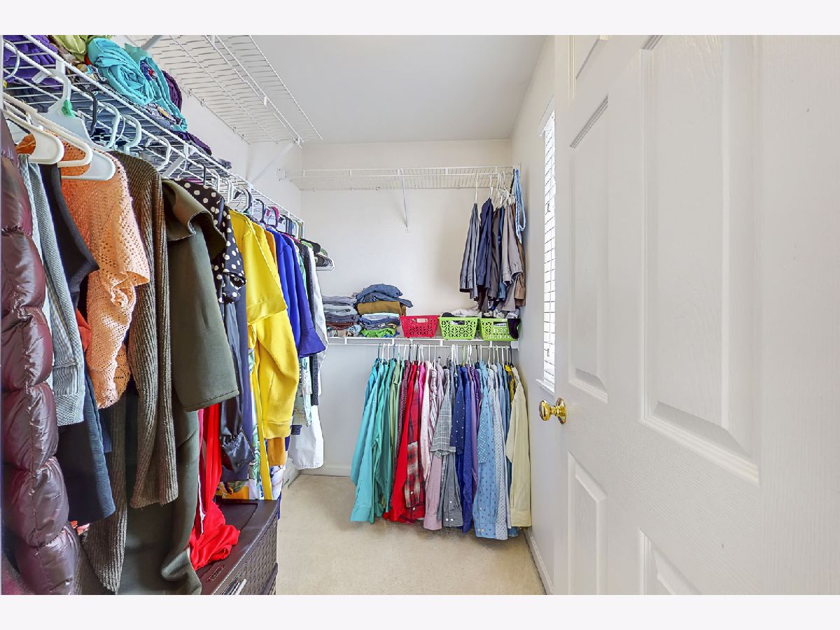
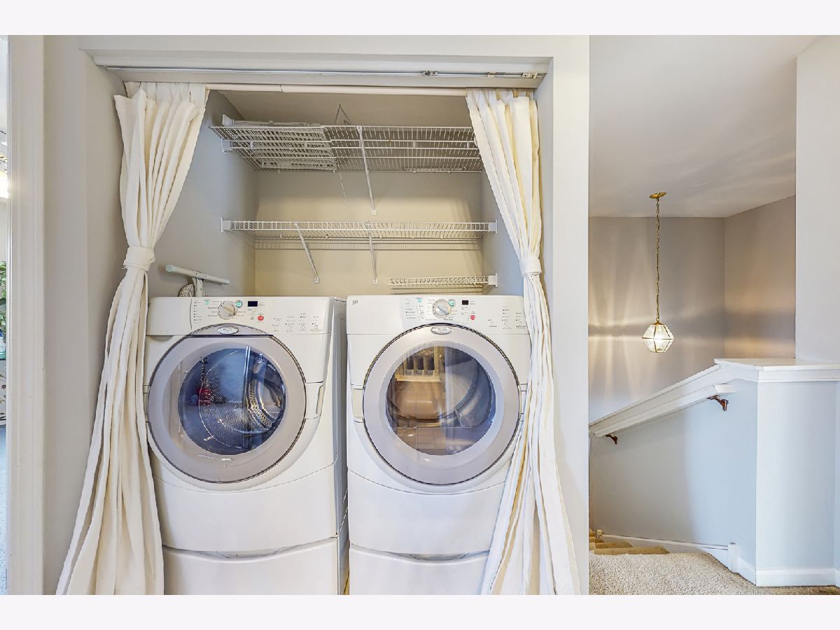
Some photos of this home have been virtually staged.
Room Specifics
Total Bedrooms: 3
Bedrooms Above Ground: 3
Bedrooms Below Ground: 0
Dimensions: —
Floor Type: Carpet
Dimensions: —
Floor Type: Carpet
Full Bathrooms: 4
Bathroom Amenities: —
Bathroom in Basement: 1
Dimensions: —
Floor Type: Wood Laminate
Dimensions: —
Floor Type: Vinyl
Features: Eating Area-Table Space, Pantry-Closet
Dimensions: —
Floor Type: Wood Laminate
Dimensions: —
Floor Type: Wood Laminate
Rooms: Recreation Room, Eating Area, Deck, Office
Other Specifics
| 2 | |
| Concrete Perimeter | |
| Garage | |
| — | |
| — | |
| — | |
| Deck, Above Ground Pool | |
| Irregular Lot | |
| 74X120X123X55 | |
| Unfinished | |
| Full | |
| Vaulted/Cathedral Ceilings | |
| Range, Microwave, Dishwasher, Refrigerator | |
| Not in DB | |
| Curbs, Sidewalks, Street Lights, Street Paved | |
| — | |
| — |
Tax History
| Year | Property Taxes |
|---|---|
| 2014 | $4,690 |
| 2021 | $5,901 |
Contact Agent
Nearby Similar Homes
Nearby Sold Comparables

Contact Agent
Listing Provided By
Homesmart Connect LLC
