

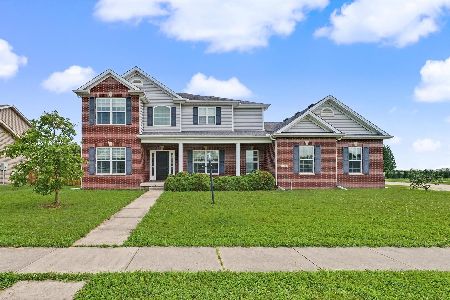
1311 Ridge Creek, Savoy, Illinois 61874
$318,000
|
Sold
|
|
| Status: | Closed |
| Sqft: | 2,348 |
| Cost/Sqft: | $140 |
| Beds: | 4 |
| Baths: | 4 |
| Year Built: | 2013 |
| Property Taxes: | $14 |
| Days On Market: | 4725 |
| Lot Size: | 0,00 |
Description
Great new construction built by Armstrong Construction. Two story home with five bedrooms provides almost 3000 sq.ft. of living space. First floor with open floor plan offers living room with hardwood floors and fireplace, eat-in kitchen with tile flooring and center island, flex room with hardwood floors could be formal dining room. Mudd room entry with lockers from 3 car attached garage. Second floor features master suite with cathedral ceiling, dual walk-in closets and huge master bath with dual vanities, soaker tub and separate shower. Three additional bedrooms, full bath with dual vanities and laundry room with sink completes the second floor. Basement provides spacious family room, full bath, 5th bedroom and unfinished area for storage.
Property Specifics
| Single Family | |
| — | |
| Traditional | |
| 2013 | |
| Full | |
| Brick, Vinyl Siding | |
| — | |
| — | |
| No | |
| — |
| Champaign | |
| Fieldstone | |
| 200 / Annual | |
| — | |
| Public | |
| Public Sewer | |
| Central Air | |
| Natural Gas, Forced Air | |
| 09437674 | |
| 292612126024 |
Nearby Schools
| NAME: | DISTRICT: | DISTANCE: | |
|---|---|---|---|
|
Grade School
Soc |
— | ||
|
Middle School
Call Unt 4 351-3701 |
Not in DB | ||
|
High School
Central |
Not in DB | ||
Property History
| DATE: | EVENT: | PRICE: | SOURCE: |
|---|---|---|---|
| 15 Oct, 2014 | Sold | $318,000 | MRED MLS |
| 21 Aug, 2014 | Under contract | $329,500 | MRED MLS |
| 18 Nov, 2013 | Listed for sale | $329,500 | MRED MLS |
Room Specifics
Total Bedrooms: 5
Bedrooms Above Ground: 4
Bedrooms Below Ground: 1
Dimensions: —
Floor Type: Carpet
Dimensions: —
Floor Type: Carpet
Dimensions: —
Floor Type: Carpet
Full Bathrooms: 4
Bathroom Amenities: —
Bathroom in Basement: —
Dimensions: —
Floor Type: Hardwood
Dimensions: —
Floor Type: Ceramic Tile
Features: Eating Area-Table Space
Dimensions: —
Floor Type: Hardwood
Dimensions: —
Floor Type: Carpet
Rooms: Bedroom 5, Walk In Closet
Other Specifics
| 3 | |
| — | |
| Garage | |
| — | |
| — | |
| — | |
| Patio, Porch | |
| — | |
| 92X120X103X120 | |
| — | |
| Full | |
| Vaulted/Cathedral Ceilings | |
| Dishwasher, Disposal, Microwave, Range | |
| Not in DB | |
| — | |
| — | |
| Gas Log |
Tax History
| Year | Property Taxes |
|---|---|
| 2014 | $14 |
Contact Agent
Nearby Similar Homes
Nearby Sold Comparables

Contact Agent
Listing Provided By
RE/MAX REALTY ASSOCIATES-CHA
