

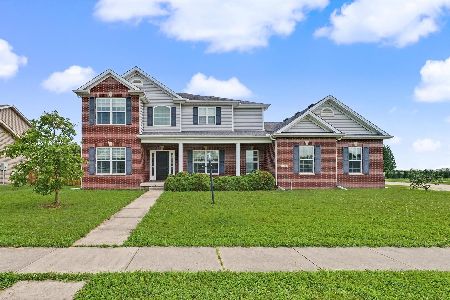
1310 Ridge Creek Road, Savoy, Illinois 61874
$318,000
|
Sold
|
|
| Status: | Closed |
| Sqft: | 2,335 |
| Cost/Sqft: | $139 |
| Beds: | 4 |
| Baths: | 4 |
| Year Built: | 2011 |
| Property Taxes: | $6,823 |
| Days On Market: | 2797 |
| Lot Size: | 0,19 |
Description
Beautiful, spacious home! 5 Bedrooms, 3 1/2 baths, finished basement and extra garage space! Plenty of beautiful custom cabinets, granite counter tops. Engineered hardwood in the kitchen and dining Room. Living room with gas fireplace. This Master suite is a must see! Vaulted ceilings with 2 windows for natural light and open feel, 2 walk-in closets, double vanity, separate whirlpool tub and shower with glass door, huge space! Family room, bedroom, storage, and bonus space all in the large finished basement. Patio area with off dining room with view of the well manicured pond area extends your entertaining area. Two car garage with additional tandem space for another car or work space. Whole house humidifier and sump pump with water pressure back up. Amazing home! Schedule a showing!
Property Specifics
| Single Family | |
| — | |
| — | |
| 2011 | |
| Full | |
| Vinyl Siding, Brick | |
| Asphalt | |
| — | |
| No | |
| 0.19 |
| Champaign | |
| — | |
| 200 / Annual | |
| Other | |
| Public | |
| Public Sewer | |
| Central Air | |
| Natural Gas, Electric, Forced Air | |
| 10292795 | |
| 292612127012 |
Nearby Schools
| NAME: | DISTRICT: | DISTANCE: | |
|---|---|---|---|
|
Grade School
Unit 4 Of Choice |
4 | — | |
|
Middle School
Champaign Junior High School |
4 | Not in DB | |
|
High School
Central High School |
4 | Not in DB | |
Property History
| DATE: | EVENT: | PRICE: | SOURCE: |
|---|---|---|---|
| 12 Apr, 2019 | Sold | $318,000 | MRED MLS |
| 28 Feb, 2019 | Under contract | $325,000 | MRED MLS |
| 28 Feb, 2019 | Listed for sale | $325,000 | MRED MLS |
Room Specifics
Total Bedrooms: 5
Bedrooms Above Ground: 4
Bedrooms Below Ground: 1
Dimensions: —
Floor Type: Carpet
Dimensions: —
Floor Type: Carpet
Dimensions: —
Floor Type: Carpet
Full Bathrooms: 4
Bathroom Amenities: Whirlpool
Bathroom in Basement: 1
Dimensions: —
Floor Type: Hardwood
Dimensions: —
Floor Type: Hardwood
Dimensions: —
Floor Type: Ceramic Tile
Dimensions: —
Floor Type: Carpet
Dimensions: —
Floor Type: Carpet
Rooms: Bedroom 5, Office, Bonus Room, Foyer, Breakfast Room
Other Specifics
| 2 | |
| Concrete Perimeter | |
| Garage | |
| — | |
| — | |
| — | |
| Patio, Porch | |
| — | |
| 120X72.31X120X63.56 | |
| — | |
| Full | |
| Vaulted/Cathedral Ceilings, Hardwood Floors | |
| — | |
| Not in DB | |
| Sidewalks | |
| — | |
| Gas Log |
Tax History
| Year | Property Taxes |
|---|---|
| 2019 | $6,823 |
Contact Agent
Nearby Similar Homes
Nearby Sold Comparables

Contact Agent
Listing Provided By
KELLER WILLIAMS-TREC-MONT
