

1312 Blackhawk Lane, Bartlett, Illinois 60103
Sorry, we are updating photos, please update this page in 15 minutes
$365,500
|
Sold
|
|
| Status: | Closed |
| Sqft: | 2,077 |
| Cost/Sqft: | $169 |
| Beds: | 3 |
| Baths: | 3 |
| Year Built: | 1993 |
| Property Taxes: | $10,160 |
| Days On Market: | 3185 |
| Lot Size: | 0,26 |
Description
BREATHTAKING VIEWS backing to FOREST PRESERVE. Main level offers Exquisite Maple Hardwood floors throughout and 1st Floor Laundry. Spacious Kitchen w/ 42" Cherry Cabinets, Quartz Countertops, SS Appliances. Cozy Family Room w/ Brick Fireplace. Luxurious Master Suite w/ Jacuzzi Tub, Separate Shower, His & Her Sinks, Large Walk-in-Closet. Full Finished WALK OUT Basement w/ possible 4th Bedroom/Office, Rec Room and Plenty of Storage gives this home OVER 3,000 SQ FT! Large Patio and Deck. New Roof '07. 3 CAR GARAGE!! This house has it ALL!
Property Specifics
| Single Family | |
| — | |
| Contemporary | |
| 1993 | |
| Full, Walkout | |
| Brick | |
| Asphalt | |
| HAMPSHIRE | |
| No | |
| 0.26 |
| Du Page | |
| — | |
| 0 / Not Applicable | |
| None | |
| Lake Michigan | |
| Public Sewer | |
| Central Air | |
| Natural Gas, Forced Air | |
| 09853336 | |
| 0111301025 |
Nearby Schools
| NAME: | DISTRICT: | DISTANCE: | |
|---|---|---|---|
|
Grade School
Prairieview Elementary School |
46 | — | |
|
Middle School
East View Middle School |
46 | Not in DB | |
|
High School
Bartlett High School |
46 | Not in DB | |
Property History
| DATE: | EVENT: | PRICE: | SOURCE: |
|---|---|---|---|
| 30 Apr, 2009 | Sold | $350,000 | MRED MLS |
| 7 Apr, 2009 | Under contract | $379,900 | MRED MLS |
| — | Last price change | $389,900 | MRED MLS |
| 15 Oct, 2008 | Listed for sale | $389,900 | MRED MLS |
| 1 May, 2018 | Sold | $365,500 | MRED MLS |
| 12 Feb, 2018 | Under contract | $350,000 | MRED MLS |
| 9 Feb, 2018 | Listed for sale | $350,000 | MRED MLS |
Sorry, we are updating photos, please update this page in 15 minutes
Room Specifics
All Bedroom Info:
Total Bedrooms: 3
Bedrooms Above Ground: 3
Bedrooms Below Ground: 0
Total Bedrooms: 3
Bedrooms Above Ground: 3
Bedrooms Below Ground: 0
Second Bedroom Info:
Dimensions: —
Location: —Dimensions: —
Floor Type: Carpet
Third Bedroom Info:
Dimensions: —
Location: —Dimensions: —
Floor Type: Carpet
Bathroom Info:
Full Bathrooms: 3
Partial Bathrooms: 1Full Bathrooms: 3
Bathroom Amenities: Whirlpool, Separate Shower, Double Sink
Bathroom in Basement: 0
Dining Room Info:
Dimensions: —
Location: —Dimensions: —
Floor Type: Hardwood
Kitchen Info:
Dimensions: —
Location: —Dimensions: —
Floor Type: Hardwood
Features: Eating Area-Breakfast Bar, Eating Area-Table Space, Island, Pantry-Closet
Laundry Room Info:
Dimensions: —
Location: —Dimensions: —
Floor Type: Stone
Living Room Info:
Dimensions: —
Location: —Dimensions: —
Floor Type: Hardwood
Family Room Info:
Dimensions: —
Location: —Dimensions: —
Floor Type: Hardwood
Additional Rooms Info:
Rooms: Recreation Room, Office
Basement: Full, WalkoutRooms: Recreation Room, Office
Other Specifics
| 3 | |
| Concrete Perimeter | |
| Garage | |
| — | |
| — | |
| — | |
| Deck, Patio | |
| Cul-De-Sac, Forest Preserve Adjacent, Landscaped | |
| 44X120X80X144X31 | |
| — | |
| Full | |
| Vaulted/Cathedral Ceilings, Hardwood Floors, First Floor Laundry | |
| Range, Microwave, Dishwasher, Disposal | |
| Not in DB | |
| Sidewalks, Street Lights, Street Paved | |
| — | |
| Gas Log, Gas Starter |
Tax History
| Year | Property Taxes |
|---|---|
| 2009 | $8,488 |
| 2018 | $10,160 |
Contact Agent
Nearby Similar Homes
1457 Beaumont Circle, Bartlett, Illinois 60103

For Sale
$449,000
3 beds / 2.1 baths / 1,545 ft2
Single Family / Built: 1992
15
Nearby Sold Comparables
1310 Blackhawk Lane, Bartlett, Illinois 60103
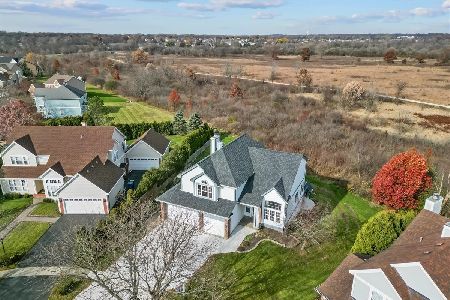
Sold
$615,000
5 beds / 3.1 baths / 2,175 ft2
Single Family / Built: 1993
954
1306 Blackhawk Lane, Bartlett, Illinois 60103

Sold
$299,900
3 beds / 2.1 baths / 2,106 ft2
Single Family / Built: 1992
4155
1304 Blackhawk Lane, Bartlett, Illinois 60103
Sold
$304,900
4 beds / 3.1 baths / 2,077 ft2
Single Family / Built: 1992
5219
1311 Blackhawk Lane, Bartlett, Illinois 60103
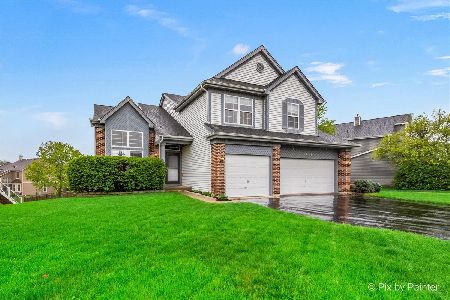
Sold
$465,000
4 beds / 2.1 baths / 0 ft2
Single Family / Built: 1993
822
Contact Agent
Listing Provided By
@properties
