

1316 Blackhawk Lane, Bartlett, Illinois 60103
Subdivision > Fairfax
Sorry, we are updating photos, please update this page in 15 minutes
$365,000
|
Sold
|
|
| Status: | Closed |
| Sqft: | 2,458 |
| Cost/Sqft: | $150 |
| Beds: | 6 |
| Baths: | 4 |
| Year Built: | 1992 |
| Property Taxes: | $9,589 |
| Days On Market: | 5625 |
| Lot Size: | 0,00 |
Description
Enjoy summer on the elevated deck & brick paver patio! This lovely updated home backs to Hawk Hollow Forest Preserve. Inside you'll find spacious front rms w/crown molding, HW floors & volume ceilings. Updated kitchen has SS appliances & granite. Relax in the 2-S family room w/huge windows and a floor-to-ceiling stone fireplace. Luxurious master! Full fin, walk-out bsmt w/BR,bath,game+rec rms. Laundry 1st or bsmt
Property Specifics
| Single Family | |
| — | |
| — | |
| 1992 | |
| Full, Walkout | |
| Aluminum Siding | |
| Asphalt | |
| — | |
| No | |
| — |
| Du Page | |
| Fairfax | |
| 0 / Not Applicable | |
| None | |
| Public | |
| Public Sewer | |
| Central Air | |
| Natural Gas, Forced Air | |
| 07825848 | |
| 0111301027 |
Nearby Schools
| NAME: | DISTRICT: | DISTANCE: | |
|---|---|---|---|
|
Grade School
Prairieview Elementary School |
46 | — | |
|
Middle School
East View Middle School |
46 | Not in DB | |
|
High School
Bartlett High School |
46 | Not in DB | |
Property History
| DATE: | EVENT: | PRICE: | SOURCE: |
|---|---|---|---|
| 15 Aug, 2011 | Sold | $365,000 | MRED MLS |
| 15 Jul, 2011 | Under contract | $369,900 | MRED MLS |
| — | Last price change | $375,000 | MRED MLS |
| 6 Jun, 2011 | Listed for sale | $375,000 | MRED MLS |
Sorry, we are updating photos, please update this page in 15 minutes
Room Specifics
All Bedroom Info:
Total Bedrooms: 6
Bedrooms Above Ground: 6
Bedrooms Below Ground: 0
Total Bedrooms: 6
Bedrooms Above Ground: 6
Bedrooms Below Ground: 0
Second Bedroom Info:
Dimensions: —
Location: —Dimensions: —
Floor Type: Carpet
Third Bedroom Info:
Dimensions: —
Location: —Dimensions: —
Floor Type: Carpet
Fourth Bedroom Info:
Dimensions: —
Location: —Dimensions: —
Floor Type: Carpet
Bathroom Info:
Full Bathrooms: 4
Partial Bathrooms: 1Full Bathrooms: 4
Bathroom Amenities: Whirlpool, Separate Shower, Double Sink
Bathroom in Basement: 1
Dining Room Info:
Dimensions: —
Location: —Dimensions: —
Floor Type: Hardwood
Kitchen Info:
Dimensions: —
Location: —Dimensions: —
Floor Type: Hardwood
Features: Eating Area-Table Space, Pantry-Closet
Laundry Room Info:
Dimensions: —
Location: —Dimensions: —
Floor Type: Vinyl
Living Room Info:
Dimensions: —
Location: —Dimensions: —
Floor Type: Hardwood
Family Room Info:
Dimensions: —
Location: —Dimensions: —
Floor Type: Hardwood
Additional Rooms Info:
Rooms: Bedroom 5, Bedroom 6, Den, Mud Room, Play Room, Recreation Room, Sitting Room
Basement: Full, WalkoutRooms: Bedroom 5, Bedroom 6, Den, Mud Room, Play Room, Recreation Room, Sitting Room
Other Specifics
| 2 | |
| Concrete Perimeter | |
| Garage | |
| — | |
| — | |
| — | |
| Deck, Brick Paver Patio | |
| Forest Preserve Adjacent | |
| 60 X 170 | |
| — | |
| Full | |
| Vaulted/Cathedral Ceilings, Hardwood Floors, First Floor Laundry | |
| Range, Dishwasher, Refrigerator, Disposal, Stainless Steel Appliance(s) | |
| Not in DB | |
| — | |
| — | |
| Gas Starter |
Tax History
| Year | Property Taxes |
|---|---|
| 2011 | $9,589 |
Contact Agent
Nearby Similar Homes
1457 Beaumont Circle, Bartlett, Illinois 60103

For Sale
$449,000
3 beds / 2.1 baths / 1,545 ft2
Single Family / Built: 1992
15
Nearby Sold Comparables
1311 Blackhawk Lane, Bartlett, Illinois 60103
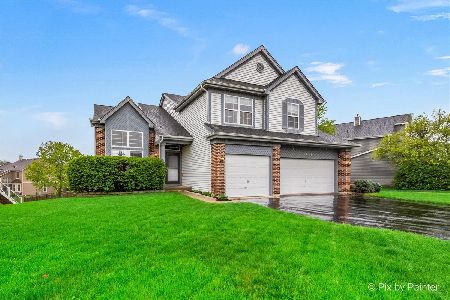
Sold
$465,000
4 beds / 2.1 baths / 0 ft2
Single Family / Built: 1993
822
1312 Blackhawk Lane, Bartlett, Illinois 60103

Sold
$350,000
3 beds / 2.1 baths / 2,077 ft2
Single Family / Built: 1993
3185
1310 Blackhawk Lane, Bartlett, Illinois 60103
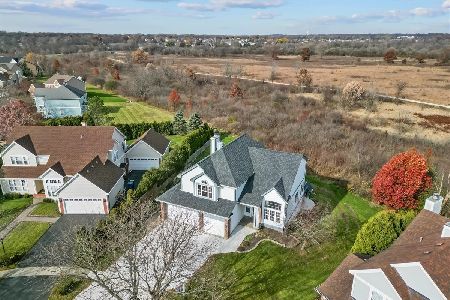
Sold
$615,000
5 beds / 3.1 baths / 2,175 ft2
Single Family / Built: 1993
954
1307 Stonebridge Court, Bartlett, Illinois 60103
Sold
$329,900
4 beds / 2.1 baths / 2,431 ft2
Single Family / Built: 1992
3052
Contact Agent
Listing Provided By
RE/MAX Cornerstone
