

1312 Bliss Street, Belvidere, Illinois 61008
Subdivision > Riverbend
Sorry, we are updating photos, please update this page in 15 minutes
$132,000
|
Sold
|
|
| Status: | Closed |
| Sqft: | 1,670 |
| Cost/Sqft: | $79 |
| Beds: | 3 |
| Baths: | 2 |
| Year Built: | 2002 |
| Property Taxes: | $4,658 |
| Days On Market: | 4869 |
| Lot Size: | 0,24 |
Description
Front of home features a concrete patio as well as the back patio off French doors-both with awnings for outside enjoyment at all times of the day. Large foyer with hallway to large closet, pantry & laundry area leading out to 3 car garage. Ceramic tiled kitchen has breakfast bar and separate eat-in area away from the main area & formal dining room Vaulted ceilings in Living room. 3rd bath roughed in basement
Property Specifics
| Single Family | |
| — | |
| Ranch | |
| 2002 | |
| Full | |
| Vinyl Siding, Brick | |
| Asphalt | |
| — | |
| No | |
| 0.24 |
| Boone | |
| Riverbend | |
| 100 / Annual | |
| None | |
| Public | |
| Public Sewer | |
| Central Air | |
| Natural Gas, Forced Air | |
| 08404111 | |
| 0524403011 |
Nearby Schools
| NAME: | DISTRICT: | DISTANCE: | |
|---|---|---|---|
|
Grade School
Lincoln Elementary School |
100 | — | |
|
Middle School
Belvidere Central Middle School |
100 | Not in DB | |
|
High School
Belvidere North High School |
100 | Not in DB | |
Property History
| DATE: | EVENT: | PRICE: | SOURCE: |
|---|---|---|---|
| 14 Apr, 2014 | Sold | $132,000 | MRED MLS |
| 4 Nov, 2013 | Under contract | $131,767 | MRED MLS |
| — | Last price change | $134,456 | MRED MLS |
| 23 Jul, 2013 | Listed for sale | $140,000 | MRED MLS |
| 16 Feb, 2022 | Sold | $230,000 | MRED MLS |
| 3 Jan, 2022 | Under contract | $249,500 | MRED MLS |
| 5 Oct, 2021 | Listed for sale | $249,500 | MRED MLS |
Sorry, we are updating photos, please update this page in 15 minutes
Room Specifics
All Bedroom Info:
Total Bedrooms: 3
Bedrooms Above Ground: 3
Bedrooms Below Ground: 0
Total Bedrooms: 3
Bedrooms Above Ground: 3
Bedrooms Below Ground: 0
Second Bedroom Info:
Dimensions: —
Location: —Dimensions: —
Floor Type: Carpet
Third Bedroom Info:
Dimensions: —
Location: —Dimensions: —
Floor Type: Carpet
Bathroom Info:
Full Bathrooms: 2
Partial Bathrooms: 0Full Bathrooms: 2
Bathroom Amenities: Whirlpool, Separate Shower
Bathroom in Basement: 0
Dining Room Info:
Dimensions: —
Location: —Dimensions: —
Floor Type: Carpet
Kitchen Info:
Dimensions: —
Location: —Dimensions: —
Floor Type: Ceramic Tile
Features: Eating Area-Breakfast Bar, Eating Area-Table Space
Laundry Room Info:
Dimensions: —
Location: —Dimensions: —
Floor Type: Ceramic Tile
Living Room Info:
Dimensions: —
Location: —Dimensions: —
Floor Type: Carpet
Additional Rooms Info:
Rooms: No additional rooms
Basement: FullRooms: No additional rooms
Other Specifics
| 3 | |
| Concrete Perimeter | |
| Garage | |
| — | |
| — | |
| — | |
| Patio | |
| — | |
| 70X150 | |
| — | |
| Full | |
| Vaulted/Cathedral Ceilings, First Floor Bedroom, First Floor Laundry, First Floor Full Bath | |
| Range, Dishwasher, Refrigerator, Dryer | |
| Not in DB | |
| Sidewalks, Street Lights, Street Paved | |
| — | |
| Gas Log |
Tax History
| Year | Property Taxes |
|---|---|
| 2014 | $4,658 |
| 2022 | $6,060 |
Contact Agent
Nearby Similar Homes
1311 Conlin Court, Belvidere, Illinois 61008

Short Sale
$340,000
3 beds / 2.1 baths / 2,284 ft2
Single Family / Built: 2002
381
910 Taylor, Belvidere, Illinois 61008
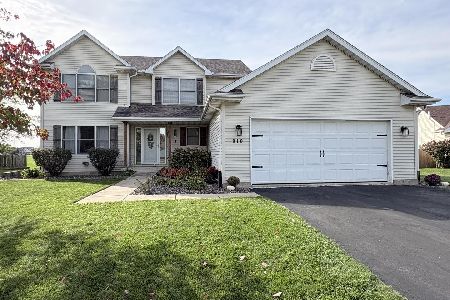
For Sale
$385,000
4 beds / 3.1 baths / 2,370 ft2
Single Family / Built: 2001
23
731 Hurlbut Avenue, Belvidere, Illinois 61008
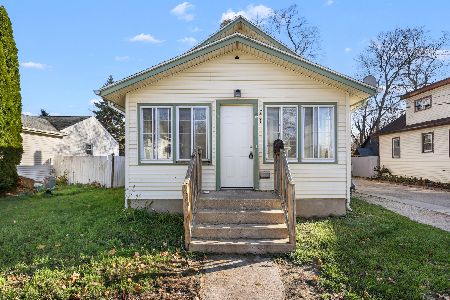
For Sale
$179,900
3 beds / 1.0 baths / 1,224 ft2
Single Family / Built: 1910
2
727 E Hurlbut, Belvidere, Illinois 61008
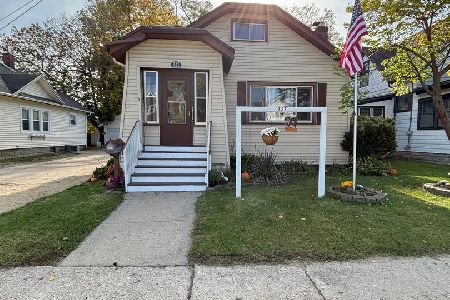
For Sale
$195,000
4 beds / 1.0 baths / 1,432 ft2
Single Family / Built: 1910
8
Nearby Sold Comparables
1312 Bliss Street, Belvidere, Illinois 61008

Sold
$249,500
3 beds / 2.0 baths / 1,670 ft2
Single Family / Built: 2002
1873
806 Bliss Street, Belvidere, Illinois 61008

Sold
$340,000
4 beds / 2.1 baths / 2,366 ft2
Single Family / Built: 2001
418
1402 Bliss Street, Belvidere, Illinois 61008

Sold
$174,900
3 beds / 2.0 baths / 1,628 ft2
Single Family / Built: 2001
2702
812 Bliss Street, Belvidere, Illinois 61008
Sold
$179,900
4 beds / 2.1 baths / 2,398 ft2
Single Family / Built: 2001
5142
1315 Conlin Court, Belvidere, Illinois 61008

Sold
$210,000
3 beds / 3.0 baths / 3,532 ft2
Single Family / Built: 2003
3055
Contact Agent
Listing Provided By
Keller Williams Realty Signature
