

1402 Bliss Street, Belvidere, Illinois 61008
Subdivision > Riverbend
Sorry, we are updating photos, please update this page in 15 minutes
$145,000
|
Sold
|
|
| Status: | Closed |
| Sqft: | 1,628 |
| Cost/Sqft: | $95 |
| Beds: | 3 |
| Baths: | 2 |
| Year Built: | 2001 |
| Property Taxes: | $4,074 |
| Days On Market: | 5281 |
| Lot Size: | 0,00 |
Description
Open floor plan design w/cathedral ceilings. Split bedroom design w/master bedroom suite full bath and walk-in closet. Hardwood floors. Gas fireplace could be wood burning again. Updated features include newer ceramic flooring and kitchen counters. Breakfast area & dining area. All appliances stay. Full basement unfinished waiting for your design. Professional landscaping, two tiered deck, underground sprinkler syste
Property Specifics
| Single Family | |
| — | |
| Ranch | |
| 2001 | |
| Full | |
| Vinyl Siding, Brick | |
| — | |
| — | |
| No | |
| — |
| Boone | |
| Riverbend | |
| 75 / Annual | |
| Other | |
| Public | |
| Public Sewer | |
| Central Air | |
| Natural Gas, Forced Air | |
| 08085286 | |
| 0524403014 |
Nearby Schools
| NAME: | DISTRICT: | DISTANCE: | |
|---|---|---|---|
|
Grade School
Lincoln Elementary School |
100 | — | |
|
Middle School
Belvidere Central Middle School |
100 | Not in DB | |
|
High School
Belvidere North High School |
100 | Not in DB | |
Property History
| DATE: | EVENT: | PRICE: | SOURCE: |
|---|---|---|---|
| 31 Aug, 2012 | Sold | $145,000 | MRED MLS |
| 8 Aug, 2012 | Under contract | $154,900 | MRED MLS |
| 6 Jun, 2012 | Listed for sale | $154,900 | MRED MLS |
| 23 Aug, 2019 | Sold | $174,900 | MRED MLS |
| 18 Jul, 2019 | Under contract | $174,900 | MRED MLS |
| 29 Jun, 2019 | Listed for sale | $174,900 | MRED MLS |
Sorry, we are updating photos, please update this page in 15 minutes
Room Specifics
All Bedroom Info:
Total Bedrooms: 3
Bedrooms Above Ground: 3
Bedrooms Below Ground: 0
Total Bedrooms: 3
Bedrooms Above Ground: 3
Bedrooms Below Ground: 0
Second Bedroom Info:
Dimensions: —
Location: —Dimensions: —
Floor Type: Hardwood
Third Bedroom Info:
Dimensions: —
Location: —Dimensions: —
Floor Type: Hardwood
Bathroom Info:
Full Bathrooms: 2
Partial Bathrooms: 0Full Bathrooms: 2
Bathroom Amenities: —
Bathroom in Basement: 0
Dining Room Info:
Dimensions: —
Location: —Dimensions: —
Floor Type: Hardwood
Kitchen Info:
Dimensions: —
Location: —Dimensions: —
Floor Type: Ceramic Tile
Features: Eating Area-Table Space
Living Room Info:
Dimensions: —
Location: —Dimensions: —
Floor Type: Carpet
Additional Rooms Info:
Rooms: Eating Area
Basement: FullRooms: Eating Area
Other Specifics
| 2 | |
| — | |
| Garage | |
| — | |
| — | |
| — | |
| Deck | |
| — | |
| 90X120 | |
| — | |
| Full | |
| Vaulted/Cathedral Ceilings, Hardwood Floors, First Floor Bedroom, First Floor Laundry, First Floor Full Bath | |
| Range, Microwave, Dishwasher, Refrigerator, Disposal | |
| Not in DB | |
| — | |
| — | |
| Gas Log, Gas Starter |
Tax History
| Year | Property Taxes |
|---|---|
| 2012 | $4,074 |
| 2019 | $4,997 |
Contact Agent
Nearby Similar Homes
910 Taylor, Belvidere, Illinois 61008
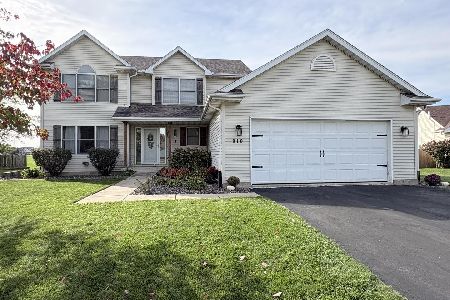
For Sale
$385,000
4 beds / 3.1 baths / 2,370 ft2
Single Family / Built: 2001
23
1311 Conlin Court, Belvidere, Illinois 61008

Short Sale
$340,000
3 beds / 2.1 baths / 2,284 ft2
Single Family / Built: 2002
381
731 Hurlbut Avenue, Belvidere, Illinois 61008
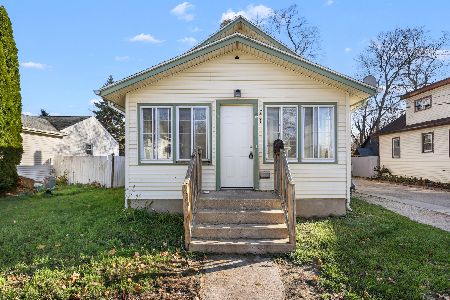
For Sale
$179,900
3 beds / 1.0 baths / 1,224 ft2
Single Family / Built: 1910
2
727 E Hurlbut, Belvidere, Illinois 61008
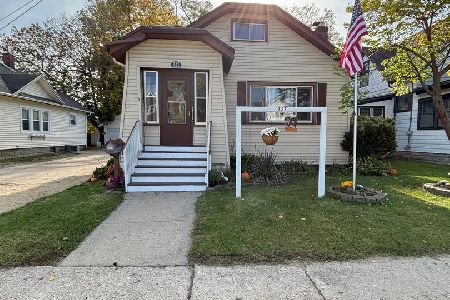
For Sale
$195,000
4 beds / 1.0 baths / 1,432 ft2
Single Family / Built: 1910
8
Nearby Sold Comparables
1402 Bliss Street, Belvidere, Illinois 61008

Sold
$174,900
3 beds / 2.0 baths / 1,628 ft2
Single Family / Built: 2001
2702
1406 Bliss Street, Belvidere, Illinois 61008
Sold
$170,000
4 beds / 2.1 baths / 2,050 ft2
Single Family / Built: 2001
4015
1312 Bliss Street, Belvidere, Illinois 61008

Sold
$249,500
3 beds / 2.0 baths / 1,670 ft2
Single Family / Built: 2002
1873
1410 Bliss Street, Belvidere, Illinois 61008
Sold
$129,500
3 beds / 2.1 baths / 1,617 ft2
Single Family / Built: 2000
4453
606 Commander Place, Belvidere, Illinois 61008
Sold
$157,900
3 beds / 3.0 baths / 2,024 ft2
Single Family / Built: 2002
4455
Contact Agent
Listing Provided By
Keller Williams Realty Signature
