

1312 Bradley Lane, Elk Grove Village, Illinois 60007
Subdivision > Winston Grove
Sorry, we are updating photos, please update this page in 15 minutes
$325,000
|
Sold
|
|
| Status: | Closed |
| Sqft: | 0 |
| Cost/Sqft: | — |
| Beds: | 4 |
| Baths: | 2 |
| Year Built: | 1974 |
| Property Taxes: | $6,460 |
| Days On Market: | 3720 |
| Lot Size: | 0,00 |
Description
ANOTHER INCREDIBLE RENOVATION BY YELLOW STAR PROPERTIES. VERY OPEN FLOOR PLAN. STAINLESS STEEL APPLIANCES. MAPLE CABINETS & GRANITE COUNTERS IN KITCHEN & BATHS. HARDWOOD FLOORS. LOWER LEVEL FAMILY ROOM WITH WOODBURNING FIREPLACE. 4TH BEDROOM & FULL BATH IN LOWER LEVEL IS IDEAL FOR AN IN-LAW ARRANGEMENT. NEW CARPET IN BEDROOMS & LOWER LEVEL. BRAND NEW ELECTRIC, ROOF, WINDOWS & DRIVEWAY. LARGE YARD WITH REFINISHED DECK. GREAT CURB APPEAL WITH MANICURED LANDSCAPING. SCHAUMBURG 54-211 SCHOOLS. CLOSE TO SHOPPING & EXPRESSWAY.
Property Specifics
| Single Family | |
| — | |
| — | |
| 1974 | |
| Full,English | |
| — | |
| No | |
| — |
| Cook | |
| Winston Grove | |
| 0 / Not Applicable | |
| None | |
| Lake Michigan | |
| Public Sewer | |
| 09289688 | |
| 07364130200000 |
Nearby Schools
| NAME: | DISTRICT: | DISTANCE: | |
|---|---|---|---|
|
Grade School
Adolph Link Elementary School |
54 | — | |
|
Middle School
Margaret Mead Junior High School |
54 | Not in DB | |
|
High School
J B Conant High School |
211 | Not in DB | |
Property History
| DATE: | EVENT: | PRICE: | SOURCE: |
|---|---|---|---|
| 2 Sep, 2016 | Sold | $325,000 | MRED MLS |
| 20 Jul, 2016 | Under contract | $329,800 | MRED MLS |
| 18 Jul, 2016 | Listed for sale | $329,800 | MRED MLS |
| 30 Sep, 2020 | Sold | $345,000 | MRED MLS |
| 10 Aug, 2020 | Under contract | $345,000 | MRED MLS |
| 6 Aug, 2020 | Listed for sale | $345,000 | MRED MLS |
Sorry, we are updating photos, please update this page in 15 minutes
Room Specifics
All Bedroom Info:
Total Bedrooms: 4
Bedrooms Above Ground: 4
Bedrooms Below Ground: 0
Total Bedrooms: 4
Bedrooms Above Ground: 4
Bedrooms Below Ground: 0
Second Bedroom Info:
Dimensions: —
Location: —Dimensions: —
Floor Type: Carpet
Third Bedroom Info:
Dimensions: —
Location: —Dimensions: —
Floor Type: Carpet
Fourth Bedroom Info:
Dimensions: —
Location: —Dimensions: —
Floor Type: Carpet
Bathroom Info:
Full Bathrooms: 2
Partial Bathrooms: 0Full Bathrooms: 2
Bathroom Amenities: Double Sink
Bathroom in Basement: 1
Additional Rooms Info:
Rooms: No additional rooms
Basement: Full,EnglishRooms: No additional rooms
Basement Description: Finished
Other Specifics
| 2 | |
| Concrete Perimeter | |
| Asphalt | |
| Deck | |
| — | |
| 115 X 64 | |
| — | |
| — | |
| Hardwood Floors, First Floor Bedroom, First Floor Full Bath | |
| Range, Microwave, Dishwasher, Refrigerator, Washer, Dryer, Stainless Steel Appliance(s) | |
| Not in DB | |
| Sidewalks, Street Lights, Street Paved | |
| — | |
| — | |
| Wood Burning |
Tax History
| Year | Property Taxes |
|---|---|
| 2016 | $6,460 |
| 2020 | $6,354 |
Contact Agent
Nearby Similar Homes
1465 William Clifford Lane, Elk Grove Village, Illinois 60007
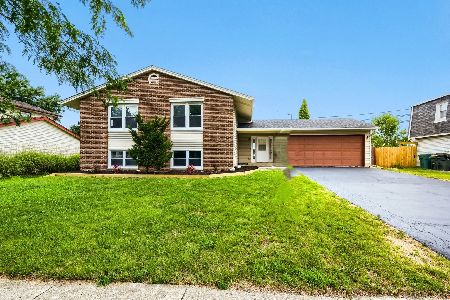
For Sale
$487,500
5 beds / 3.0 baths / 2,772 ft2
Single Family / Built: 1978
0
1381 Volkamer Trail, Elk Grove Village, Illinois 60007

For Sale
$525,000
5 beds / 3.0 baths / 2,800 ft2
Single Family / Built: 1973
13
1378 Volkamer Trail, Elk Grove Village, Illinois 60007
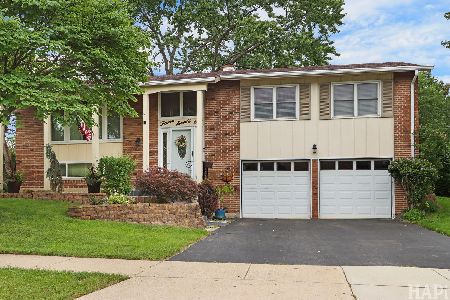
For Sale
$497,500
4 beds / 2.0 baths / 1,850 ft2
Single Family / Built: 1972
35
1469 William Clifford Lane, Elk Grove Village, Illinois 60007
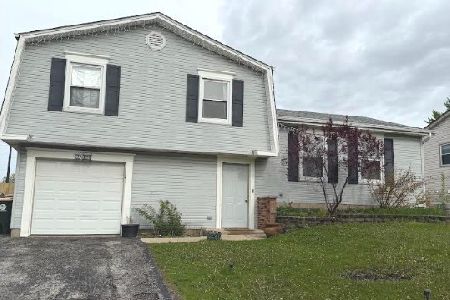
For Sale
$429,900
3 beds / 1.1 baths / 1,600 ft2
Single Family / Built: 1978
149
1067 Grissom Trail, Elk Grove Village, Illinois 60007
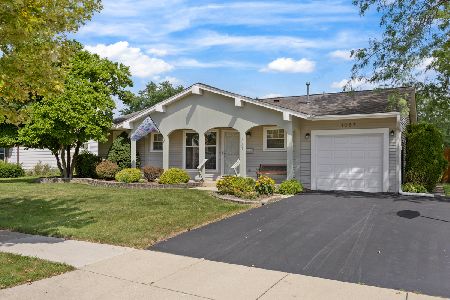
For Sale
$384,900
3 beds / 1.1 baths / 1,141 ft2
Single Family / Built: 1971
21
1564 White Trail, Elk Grove Village, Illinois 60007
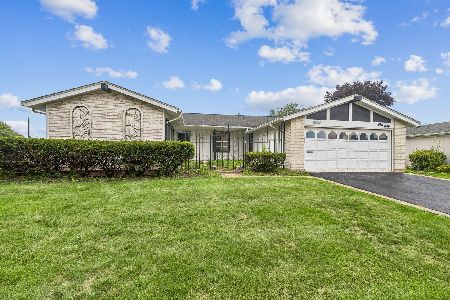
For Sale
$425,000
3 beds / 2.0 baths / 1,765 ft2
Single Family / Built: 1970
24
Nearby Sold Comparables
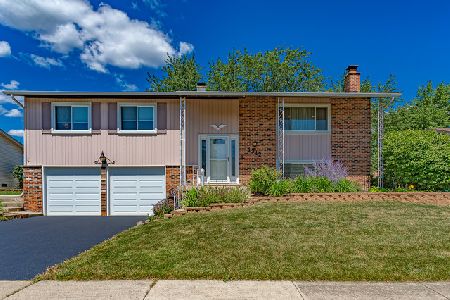
1316 Bradley Lane, Elk Grove Village, Illinois 60007

Sold
$375,000
3 beds / 1.1 baths / 1,569 ft2
Single Family / Built: 1974
1967
1316 Bradley Lane, Elk Grove Village, Illinois 60007

Sold
$429,900
3 beds / 1.1 baths / 1,569 ft2
Single Family / Built: 1974
741
1315 Parker Place, Elk Grove Village, Illinois 60007
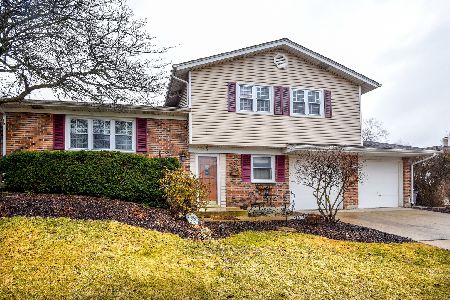
Sold
$320,000
3 beds / 2.1 baths / 1,569 ft2
Single Family / Built: 1985
2268
1309 Parker Place, Elk Grove Village, Illinois 60007

Sold
$285,000
3 beds / 2.0 baths / 0 ft2
Single Family / Built: 1974
3850
Contact Agent
Listing Provided By
RE/MAX Suburban
