

1312 Cass Lane West, Westmont, Illinois 60559
Subdivision > Piers
Sorry, we are updating photos, please update this page in 15 minutes
$88,500
|
Sold
|
|
| Status: | Closed |
| Sqft: | 1,250 |
| Cost/Sqft: | $84 |
| Beds: | 3 |
| Baths: | 2 |
| Year Built: | 1975 |
| Property Taxes: | $2,884 |
| Days On Market: | 5306 |
| Lot Size: | 0,00 |
Description
Enjoy the views of the water from this rare 3 bdrm, 2 full bath unit in The Piers~new carpet, fresh paint thruout~New light fixtures~Large LR/DR with FP & SGD to large balcony~Kitchen with SS appls~Master with private bath & walk in closet~In unit laundry with full size washer & dryer~1 car garage included~All appliances included~Clubhouse with outdoor pool~Move in ready. Quick close! AS IS. Pet friendly.
Property Specifics
| Condos/Townhomes | |
| 2 | |
| — | |
| 1975 | |
| None | |
| Brick, Cedar | |
| — | |
| 3 BEDROOM | |
| Yes | |
| — |
| Du Page | |
| Piers | |
| 334 / Monthly | |
| Parking, Insurance, Clubhouse, Pool, Exterior Maintenance, Lawn Care, Scavenger, Snow Removal | |
| Lake Michigan | |
| Public Sewer | |
| Central Air | |
| Natural Gas, Forced Air | |
| 08048128 | |
| 0921213019 |
Nearby Schools
| NAME: | DISTRICT: | DISTANCE: | |
|---|---|---|---|
|
Grade School
Maercker Elementary School |
60 | — | |
|
Middle School
Westview Hills Middle School |
60 | Not in DB | |
|
High School
South High School |
99 | Not in DB | |
Property History
| DATE: | EVENT: | PRICE: | SOURCE: |
|---|---|---|---|
| 15 Nov, 2012 | Sold | $88,500 | MRED MLS |
| 4 Nov, 2012 | Under contract | $105,000 | MRED MLS |
| — | Last price change | $135,000 | MRED MLS |
| 20 Apr, 2012 | Listed for sale | $140,000 | MRED MLS |
| 16 Feb, 2024 | Sold | $225,000 | MRED MLS |
| 4 Jan, 2024 | Under contract | $220,000 | MRED MLS |
| 3 Jan, 2024 | Listed for sale | $220,000 | MRED MLS |
Sorry, we are updating photos, please update this page in 15 minutes
Room Specifics
All Bedroom Info:
Total Bedrooms: 3
Bedrooms Above Ground: 3
Bedrooms Below Ground: 0
Total Bedrooms: 3
Bedrooms Above Ground: 3
Bedrooms Below Ground: 0
Second Bedroom Info:
Dimensions: —
Location: —Dimensions: —
Floor Type: Carpet
Third Bedroom Info:
Dimensions: —
Location: —Dimensions: —
Floor Type: Carpet
Bathroom Info:
Full Bathrooms: 2
Partial Bathrooms: 0Full Bathrooms: 2
Bathroom Amenities: Separate Shower
Bathroom in Basement: 0
Dining Room Info:
Dimensions: —
Location: —Dimensions: —
Floor Type: Carpet
Kitchen Info:
Dimensions: —
Location: —Dimensions: —
Floor Type: Wood Laminate
Features: Eating Area-Table Space
Laundry Room Info:
Dimensions: —
Location: —Dimensions: —
Floor Type: Vinyl
Living Room Info:
Dimensions: —
Location: —Dimensions: —
Floor Type: Carpet
Additional Rooms Info:
Rooms: Walk In Closet
Basement: NoneRooms: Walk In Closet
Other Specifics
| 1 | |
| — | |
| Garage | |
| — | |
| — | |
| — | |
| Balcony, Storms/Screens, End Unit | |
| Common Grounds, Landscaped, Water View | |
| COMMON | |
| — | |
| Full | |
| — | |
| Range, Dishwasher, Refrigerator, Washer, Dryer | |
| Not in DB | |
| — | |
| Party Room, Sundeck, Pool | |
| Decorative |
Tax History
| Year | Property Taxes |
|---|---|
| 2012 | $2,884 |
| 2024 | $3,621 |
Contact Agent
Nearby Similar Homes
61 Pier Drive, Westmont, Illinois 60559

Short Sale
$225,000
3 beds / 2.0 baths / 1,500 ft2
Condos/Townhomes / Built: 1975
231
64 Pier Drive, Westmont, Illinois 60559

For Sale
$229,900
2 beds / 2.0 baths / 1,000 ft2
Condos/Townhomes / Built: 1975
45
128 Crab Tree Drive, Westmont, Illinois 60559

For Sale
$324,900
2 beds / 2.1 baths / 1,400 ft2
Condos/Townhomes / Built: 1986
11
6675 Cass Avenue, Westmont, Illinois 60559
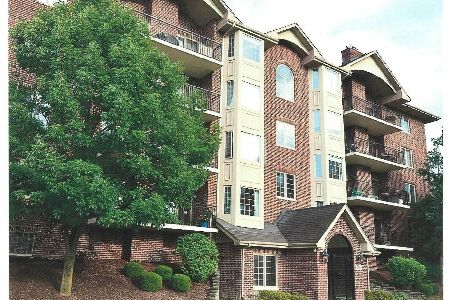
For Sale
$459,000
2 beds / 2.0 baths / 1,650 ft2
Condos/Townhomes / Built: 2007
78
6675 Cass Avenue, Westmont, Illinois 60559
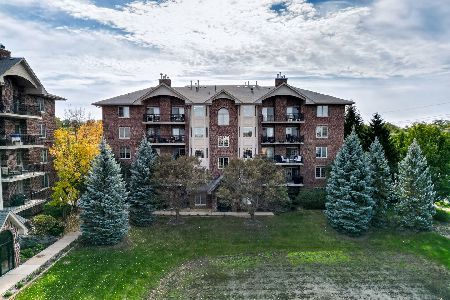
For Sale
$460,000
2 beds / 2.0 baths / 1,652 ft2
Condos/Townhomes / Built: 2007
3
1128 Foxtail Court, Darien, Illinois 60561
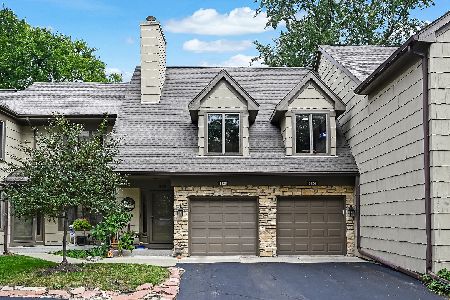
For Sale
$439,000
3 beds / 2.0 baths / 2,335 ft2
Condos/Townhomes / Built: 1987
7
Nearby Sold Comparables
61 Pier Drive, Westmont, Illinois 60559

Sold
$195,000
2 beds / 2.0 baths / 1,100 ft2
Condos/Townhomes / Built: 1975
1087
64 Pier Drive, Westmont, Illinois 60559

Sold
$69,900
2 beds / 2.0 baths / 0 ft2
Condos/Townhomes / Built: —
5629
Contact Agent
Listing Provided By
Berkshire Hathaway HomeServices KoenigRubloff
