

1312 Heatherton Drive, Naperville, Illinois 60563


$475,000
|
Sold
|
|
| Status: | Closed |
| Sqft: | 2,046 |
| Cost/Sqft: | $239 |
| Beds: | 4 |
| Baths: | 2 |
| Year Built: | 1973 |
| Property Taxes: | $9,811 |
| Days On Market: | 2311 |
| Lot Size: | 0,37 |
Description
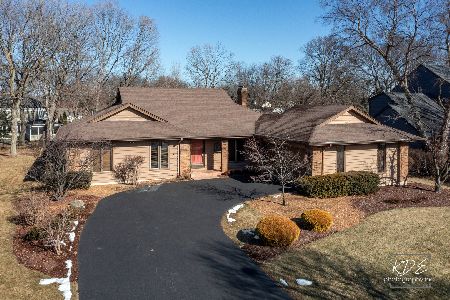
Picturesque Cress Creek ranch situated on a PREMIUM wooded lot 110' x 143'. Includes a 3 car garage. So many recent updates! New vinyl siding, new soffits, and gutters were recently installed 2020. New Exterior paint 2020. Hall Bath includes a new white shaker custom vanity with double sinks, a quartz counter top, and new faucets 2020. New professional paint throughout 2020. Popular Sherwin-Williams Agreeable Gray color on all walls. Decorator White color on the trim, doors and ceilings. New architectural shingle roof 2018. Kitchen includes custom maple cabinetry and granite countertops. New professional appliances in 2019 that include a SS cook-top with a high-power down-draft fan, SS French door refrigerator. New carpet in all 4 bedrooms 2018. Dramatic vaulted family room with see-thru fireplace and skylights. Spacious living room and dining room with Corner built-in cabinets. Beautiful solid oak Hardwood flooring in living room, dining room, hallway, foyer, and family room. Spacious Main Bedroom suite includes a walk-in closet and an attached updated full Bath. 2nd separate vanity. The finished basement has newer carpet, new paint, and built-in shelving. Great curb appeal! A newer front elevation was completed in brick and stone. Fully fenced yard with gorgeous scenic views. Yard is spacious and private. Entertain this summer on the large expanded Deck new in 2013. Home is located in a Prime location across from the McDowell Forest Preserve. In the preserve, catch the pathway that connects to Naperville's Riverwalk. This is the perfect home and lot for an expansion, if desired. The home offers the opportunity to finish off and incorporate the 3 car garage into living space. The wide lot offers plenty of room to add a new 3 car, attached, front-load garage. Tremendous possibilities to lift the ceilings to 10', remove the walls to open up the floor plan, or add a 2nd story. Endless possibilities exist with this Ranch home. OR.... just move-in and enjoy living in one of Naperville's most sought-after neighborhoods!
Property Specifics
| Single Family | |
| — | |
| Ranch | |
| 1973 | |
| Partial | |
| Aluminum Siding, Brick, Stone | |
| Asphalt | |
| RANCH | |
| No | |
| 0.37 |
| Du Page | |
| Cress Creek | |
| 0 / Not Applicable | |
| None | |
| Lake Michigan | |
| Public Sewer | |
| Central Air | |
| Natural Gas | |
| 10770343 | |
| 0711402024 |
Nearby Schools
| NAME: | DISTRICT: | DISTANCE: | |
|---|---|---|---|
|
Grade School
Mill Street Elementary School |
203 | — | |
|
Middle School
Jefferson Junior High School |
203 | Not in DB | |
|
High School
Naperville North High School |
203 | Not in DB | |
Property History
| DATE: | EVENT: | PRICE: | SOURCE: |
|---|---|---|---|
| 24 Aug, 2012 | Sold | $369,900 | MRED MLS |
| 1 Jul, 2012 | Under contract | $399,900 | MRED MLS |
| 18 Jun, 2012 | Listed for sale | $399,900 | MRED MLS |
| 28 Aug, 2020 | Sold | $475,000 | MRED MLS |
| 30 Jul, 2020 | Under contract | $489,000 | MRED MLS |
| 5 Jul, 2020 | Listed for sale | $489,000 | MRED MLS |


Room Specifics
Total Bedrooms: 4
Bedrooms Above Ground: 4
Bedrooms Below Ground: 0
Dimensions: —
Floor Type: Carpet
Dimensions: —
Floor Type: Carpet
Dimensions: —
Floor Type: Carpet
Full Bathrooms: 2
Bathroom Amenities: Double Sink
Bathroom in Basement: 0
Dimensions: —
Floor Type: Hardwood
Dimensions: —
Floor Type: Ceramic Tile
Features: Eating Area-Table Space, Pantry-Closet
Dimensions: —
Floor Type: Ceramic Tile
Dimensions: —
Floor Type: Hardwood
Dimensions: —
Floor Type: Hardwood
Rooms: Recreation Room
Other Specifics
| 3 | |
| Concrete Perimeter | |
| Garage | |
| — | |
| — | |
| — | |
| Deck | |
| Fenced Yard, Forest Preserve Adjacent, Wooded | |
| 110 X 143 | |
| — | |
| Full | |
| Vaulted/Cathedral Ceilings, Skylight(s), Hardwood Floors, First Floor Bedroom, First Floor Full Bath, Walk-In Closet(s) | |
| Range, Microwave, Dishwasher, Refrigerator, Disposal, Stainless Steel Appliance(s), Cooktop, Built-In Oven, Range Hood | |
| Not in DB | |
| Clubhouse, Park, Pool, Tennis Court(s), Curbs, Sidewalks | |
| — | |
| Double Sided, Gas Log, Gas Starter |
Tax History
| Year | Property Taxes |
|---|---|
| 2012 | $8,487 |
| 2020 | $9,811 |
Contact Agent
Nearby Similar Homes



Nearby Sold Comparables

Contact Agent
Listing Provided By
Baird & Warner
