

13125 Newcastle Lane, Beach Park, Illinois 60083
Subdivision > Cambridge At Heatherstone
Sorry, we are updating photos, please update this page in 15 minutes
$204,000
|
Sold
|
|
| Status: | Closed |
| Sqft: | 2,225 |
| Cost/Sqft: | $94 |
| Beds: | 4 |
| Baths: | 3 |
| Year Built: | 2004 |
| Property Taxes: | $5,145 |
| Days On Market: | 4365 |
| Lot Size: | 0,22 |
Description
Simply the best value, you must see this 4BR, 2.1 bath, 2 car garage home in Cambridge at Heatherstone. With Gurnee schools and a large yard, this dream home is ready for move in. The kitchen features stainless steel appliances & a center island. Hardwood flooring in family room & breakfast room. Big MBR w/whirlpool tub. Near neighborhood park. Bank owned, sold as-is. Taxes prorated at 100%. No survey or disclosures.
Property Specifics
| Single Family | |
| — | |
| Contemporary | |
| 2004 | |
| Full | |
| Vinyl Siding | |
| Asphalt | |
| — | |
| No | |
| 0.22 |
| Lake | |
| Cambridge At Heatherstone | |
| 150 / Annual | |
| None | |
| Public | |
| Public Sewer | |
| Central Air | |
| Natural Gas, Forced Air | |
| 08787282 | |
| 03254090520000 |
Property History
| DATE: | EVENT: | PRICE: | SOURCE: |
|---|---|---|---|
| 31 Dec, 2014 | Sold | $204,000 | MRED MLS |
| 9 Dec, 2014 | Under contract | $209,988 | MRED MLS |
| 16 Nov, 2014 | Listed for sale | $209,988 | MRED MLS |
| 17 Mar, 2015 | Under contract | $0 | MRED MLS |
| 25 Feb, 2015 | Listed for sale | $0 | MRED MLS |
| 11 Jan, 2018 | Under contract | $0 | MRED MLS |
| 29 Sep, 2017 | Listed for sale | $0 | MRED MLS |
| 21 Dec, 2018 | Under contract | $0 | MRED MLS |
| 27 Nov, 2018 | Listed for sale | $0 | MRED MLS |
Sorry, we are updating photos, please update this page in 15 minutes
Room Specifics
All Bedroom Info:
Total Bedrooms: 4
Bedrooms Above Ground: 4
Bedrooms Below Ground: 0
Total Bedrooms: 4
Bedrooms Above Ground: 4
Bedrooms Below Ground: 0
Second Bedroom Info:
Dimensions: —
Location: —Dimensions: —
Floor Type: Carpet
Third Bedroom Info:
Dimensions: —
Location: —Dimensions: —
Floor Type: Carpet
Fourth Bedroom Info:
Dimensions: —
Location: —Dimensions: —
Floor Type: Carpet
Bathroom Info:
Full Bathrooms: 3
Partial Bathrooms: 1Full Bathrooms: 3
Bathroom Amenities: Whirlpool, Separate Shower, Double Sink
Bathroom in Basement: 0
Dining Room Info:
Dimensions: —
Location: —Dimensions: —
Floor Type: Carpet
Kitchen Info:
Dimensions: —
Location: —Dimensions: —
Floor Type: Ceramic Tile
Features: Eating Area-Table Space, Island, Pantry-Closet
Laundry Room Info:
Dimensions: —
Location: —Dimensions: —
Floor Type: Ceramic Tile
Living Room Info:
Dimensions: —
Location: —Dimensions: —
Floor Type: Carpet
Family Room Info:
Dimensions: —
Location: —Dimensions: —
Floor Type: Hardwood
Additional Rooms Info:
Rooms: Breakfast Room
Basement: FullRooms: Breakfast Room
Other Specifics
| 2 | |
| Concrete Perimeter | |
| Garage | |
| — | |
| — | |
| — | |
| Porch | |
| Corner Lot | |
| 63 X 12 X 115 X 88 X 120 | |
| — | |
| Full | |
| Vaulted/Cathedral Ceilings, Hardwood Floors, First Floor Laundry | |
| — | |
| Not in DB | |
| — | |
| — | |
| — |
Tax History
| Year | Property Taxes |
|---|---|
| 2014 | $5,145 |
Contact Agent
Nearby Similar Homes
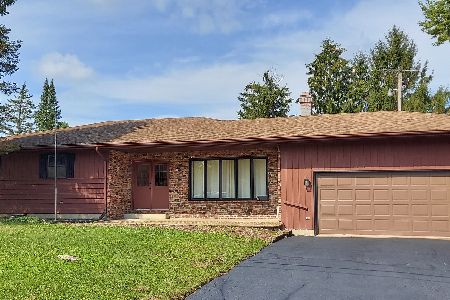
39581 Cambridge Boulevard, Beach Park, Illinois 60083

For Sale
$365,000
3 beds / 2.0 baths / 2,125 ft2
Single Family / Built: 2006
3
12810 Beach Road, Beach Park, Illinois 60087
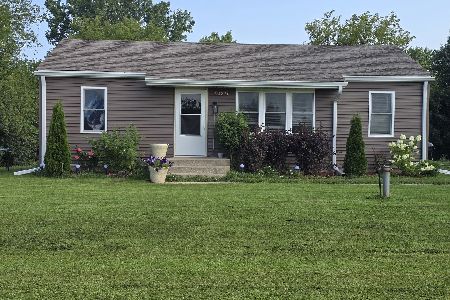
For Sale
$246,900
3 beds / 1.0 baths / 874 ft2
Single Family / Built: 1950
85
Nearby Sold Comparables
13141 Newcastle Lane, Beach Park, Illinois 60083

Sold
$235,000
4 beds / 2.1 baths / 2,253 ft2
Single Family / Built: 2004
4144
13124 Scott Court, Beach Park, Illinois 60083
Sold
$255,860
4 beds / 2.1 baths / 2,781 ft2
Single Family / Built: 2012
5292
13145 Newcastle Lane, Beach Park, Illinois 60083
Sold
$229,000
4 beds / 2.1 baths / 3,131 ft2
Single Family / Built: 2003
6664
13144 Scott Court, Beach Park, Illinois 60083

Sold
$269,900
4 beds / 3.1 baths / 3,450 ft2
Single Family / Built: 2003
2366
13146 Newcastle Lane, Beach Park, Illinois 60083
Sold
$199,750
4 beds / 2.1 baths / 2,886 ft2
Single Family / Built: 2003
5014
13146 Newcastle Lane, Beach Park, Illinois 60083
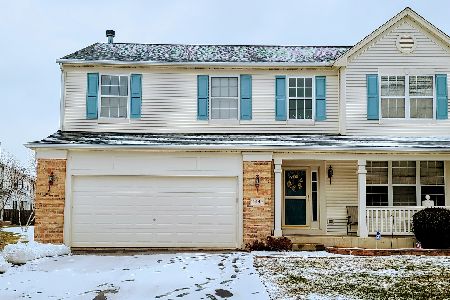
Sold
$289,000
4 beds / 2.1 baths / 2,886 ft2
Single Family / Built: 2003
2105
Contact Agent
Listing Provided By
RE/MAX Center
