

1313 Chestnut, Bloomington, Illinois 61701
Subdivision > Oneill Park
Sorry, we are updating photos, please update this page in 15 minutes
$115,000
|
Sold
|
|
| Status: | Closed |
| Sqft: | 3,436 |
| Cost/Sqft: | $36 |
| Beds: | 5 |
| Baths: | 3 |
| Year Built: | 1900 |
| Property Taxes: | $1,524 |
| Days On Market: | 5221 |
| Lot Size: | 0,00 |
Description
Perfectly maintained 2 story w/2 bedroom apartment & beauty shop all in great condition. Family room up now being used as a beauty shop. Roof tear down w/new 30 yr shingles, 2 furnaces & central A/C all in 2007. Central air services apartment & beauty shop. 3 window A/C units for main part of home. Stool in utility room. Apt. could be master bedroom suite & beauty shop a 1st flr family room or master BR. Use your imagination! Carport belongs to tenant, does not stay. Proposed taxes w/o sr. freeze $3483.
Property Specifics
| Single Family | |
| — | |
| Traditional | |
| 1900 | |
| Partial | |
| Brick, Aluminum Siding | |
| — | |
| — | |
| No | |
| — |
| Mc Lean | |
| Oneill Park | |
| — / Not Applicable | |
| — | |
| Public | |
| Public Sewer | |
| Central Air, Window/Wall Unit - 1 | |
| Forced Air, Natural Gas | |
| 10191961 | |
| 442105208010 |
Nearby Schools
| NAME: | DISTRICT: | DISTANCE: | |
|---|---|---|---|
|
Grade School
Sheridan Elementary |
87 | — | |
|
Middle School
Bloomington Jr High |
87 | Not in DB | |
|
High School
Bloomington High School |
87 | Not in DB | |
Property History
| DATE: | EVENT: | PRICE: | SOURCE: |
|---|---|---|---|
| 17 Apr, 2013 | Sold | $115,000 | MRED MLS |
| 10 Feb, 2013 | Under contract | $124,900 | MRED MLS |
| 25 Jul, 2012 | Listed for sale | $134,900 | MRED MLS |
| 20 Dec, 2017 | Sold | $69,000 | MRED MLS |
| 24 Oct, 2017 | Under contract | $69,900 | MRED MLS |
| 1 May, 2017 | Listed for sale | $99,900 | MRED MLS |
| 20 Oct, 2026 | Sold | $187,500 | MRED MLS |
| 23 Sep, 2026 | Under contract | $184,000 | MRED MLS |
| — | Last price change | $189,000 | MRED MLS |
| 20 Aug, 2026 | Listed for sale | $189,000 | MRED MLS |
Sorry, we are updating photos, please update this page in 15 minutes
Room Specifics
All Bedroom Info:
Total Bedrooms: 5
Bedrooms Above Ground: 5
Bedrooms Below Ground: 0
Total Bedrooms: 5
Bedrooms Above Ground: 5
Bedrooms Below Ground: 0
Second Bedroom Info:
Dimensions: —
Location: —Dimensions: —
Floor Type: Carpet
Third Bedroom Info:
Dimensions: —
Location: —Dimensions: —
Floor Type: Carpet
Bathroom Info:
Full Bathrooms: 3
Partial Bathrooms: 1Full Bathrooms: 3
Bathroom Amenities: —
Bathroom in Basement: —
Kitchen Info:
Dimensions: —
Location: —Dimensions: —
Floor Type: Carpet
Features: Eating Area-Table Space
Living Room Info:
Dimensions: —
Location: —Dimensions: —
Floor Type: Carpet
Family Room Info:
Dimensions: —
Location: —Dimensions: —
Floor Type: Carpet
Additional Rooms Info:
Rooms: —
Basement: PartialRooms: —
Other Specifics
| 2 | |
| — | |
| Garage | |
| — | |
| — | |
| — | |
| Patio, Deck, Porch | |
| Mature Trees, Landscaped | |
| 52X157 | |
| — | |
| — | |
| — | |
| Range | |
| Not in DB | |
| — | |
| — | |
| Gas Log |
Tax History
| Year | Property Taxes |
|---|---|
| 2013 | $1,524 |
| 2017 | $3,360 |
| 2026 | $4,169 |
Contact Agent
Nearby Similar Homes
1002 Livingston Street, Bloomington, Illinois 61701
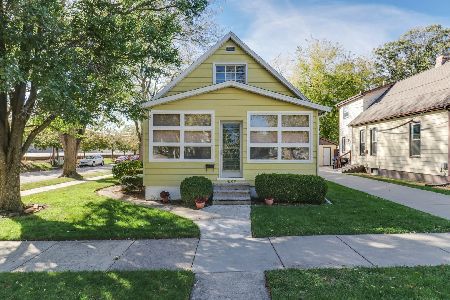
For Sale
$119,900
3 beds / 1.0 baths / 2,057 ft2
Single Family / Built: 1900
21
1009 Monroe Street, Bloomington, Illinois 61701
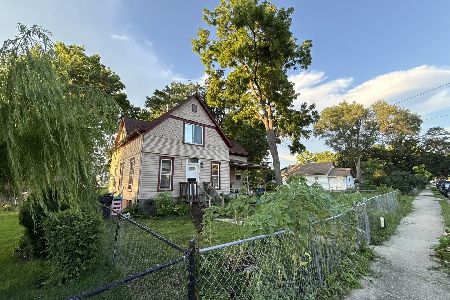
For Sale
$85,000
4 beds / 1.1 baths / 2,242 ft2
Single Family / Built: 1905
13
3 Nicole Court, Bloomington, Illinois 61701

For Sale
$235,999
1 beds / 2.0 baths / 1,840 ft2
Single Family / Built: 1996
54
1106 Olive Street, Bloomington, Illinois 61701
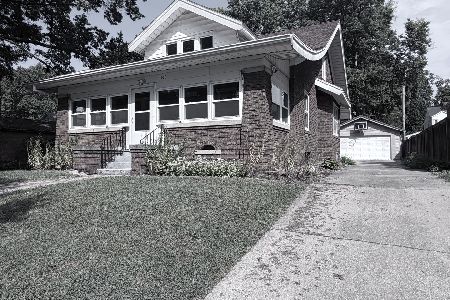
For Sale
$249,900
5 beds / 2.0 baths / 3,781 ft2
Single Family / Built: 1925
54

Nearby Sold Comparables
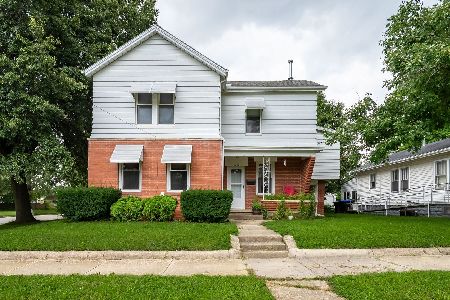

Contact Agent
Listing Provided By
Coldwell Banker The Real Estate Group
