

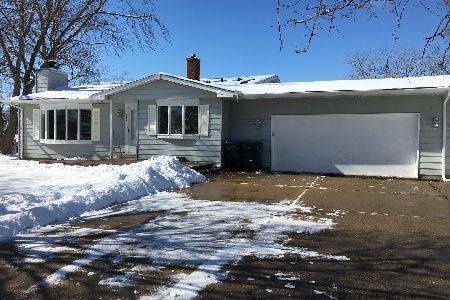
1313 Fairview Lane, Mchenry, Illinois 60051
Subdivision > Eastwood Manor


$160,000
|
Sold
|
|
| Status: | Closed |
| Sqft: | 1,444 |
| Cost/Sqft: | $111 |
| Beds: | 3 |
| Baths: | 2 |
| Year Built: | 1962 |
| Property Taxes: | $4,544 |
| Days On Market: | 2330 |
| Lot Size: | 0,27 |
Description
SHORT SALE APPROVED! Three bedroom tri-level home in Eastwood Manor waiting for new owners. This home features an ample size living room with wall to wall stone fireplace, kitchen/dining combo, and 1/2 bath on main level. Three bedrooms on 2nd level and full bath. Living room and 2nd level all with hardwood floors. Large lower level family room and laundry room with door leading to a 2.5 car garage that has a built in workbench, and access door to backyard. Huge fenced in back yard. Home sits on a little over a .25 acre fenced in lot. Walking distance to McHenry Middle School, Hilltop Elementary, McHenry Outdoor Theatre, and new bike path that leads to Veterans Park. Short sale, sold as-is.
Property Specifics
| Single Family | |
| — | |
| Tri-Level | |
| 1962 | |
| Partial, Walkout | |
| Aluminum Siding, Vinyl Siding | |
| Asphalt | |
| — | |
| No | |
| 0.27 |
| Mc Henry | |
| Eastwood Manor | |
| 0 / Not Applicable | |
| None | |
| Community Well | |
| Septic-Private | |
| Central Air | |
| Natural Gas, Forced Air | |
| 10756706 | |
| 0925427023 |
Property History
| DATE: | EVENT: | PRICE: | SOURCE: |
|---|---|---|---|
| 29 Jul, 2021 | Sold | $160,000 | MRED MLS |
| 17 May, 2021 | Under contract | $160,000 | MRED MLS |
| — | Last price change | $169,900 | MRED MLS |
| 23 Jun, 2020 | Listed for sale | $183,400 | MRED MLS |
| 6 May, 2022 | Sold | $249,900 | MRED MLS |
| 21 Mar, 2022 | Under contract | $249,900 | MRED MLS |
| — | Last price change | $259,900 | MRED MLS |
| 25 Feb, 2022 | Listed for sale | $259,900 | MRED MLS |


Room Specifics
All Bedroom Info:
Total Bedrooms: 3
Bedrooms Above Ground: 3
Bedrooms Below Ground: 0
Total Bedrooms: 3
Bedrooms Above Ground: 3
Bedrooms Below Ground: 0
Second Bedroom Info:
Dimensions: —
Location: —Dimensions: —
Floor Type: Hardwood
Third Bedroom Info:
Dimensions: —
Location: —Dimensions: —
Floor Type: Hardwood
Bathroom Info:
Full Bathrooms: 2
Partial Bathrooms: 1Full Bathrooms: 2
Bathroom Amenities: —
Bathroom in Basement: 0
Kitchen Info:
Dimensions: —
Location: —Dimensions: —
Floor Type: Vinyl
Features: Eating Area-Table Space
Laundry Room Info:
Dimensions: —
Location: —Dimensions: —
Floor Type: Vinyl
Living Room Info:
Dimensions: —
Location: —Dimensions: —
Floor Type: Hardwood
Family Room Info:
Dimensions: —
Location: —Dimensions: —
Floor Type: Carpet
Additional Rooms Info:
Rooms: No additional rooms
Basement: Partial, WalkoutRooms: No additional rooms
Other Specifics
| 2 | |
| Concrete Perimeter | |
| Garage, Space/s | |
| — | |
| — | |
| — | |
| Deck | |
| Fenced Yard | |
| 97X116X100X120 | |
| — | |
| None | |
| Hardwood Floors | |
| Range, Refrigerator, Washer, Dryer | |
| Not in DB | |
| Park, Lake, Street Lights, Street Paved | |
| — | |
| Wood Burning |
Tax History
| Year | Property Taxes |
|---|---|
| 2021 | $4,544 |
| 2022 | $4,628 |
Contact Agent
Nearby Similar Homes

2412 Fairview Lane, Mchenry, Illinois 60051

For Sale
$297,500
3 beds / 1.0 baths / 1,120 ft2
Single Family / Built: 1977
20
Nearby Sold Comparables
1316 Eastwood Lane, Mchenry, Illinois 60051

Sold
$167,000
4 beds / 2.1 baths / 1,192 ft2
Single Family / Built: 1974
3846

Contact Agent
Listing Provided By
CENTURY 21 Roberts & Andrews
