

1403 Fairview Lane, Mchenry, Illinois 60050
Subdivision > Eastwood Manor
Sorry, we are updating photos, please update this page in 15 minutes
$152,500
|
Sold
|
|
| Status: | Closed |
| Sqft: | 1,581 |
| Cost/Sqft: | $95 |
| Beds: | 2 |
| Baths: | 2 |
| Year Built: | — |
| Property Taxes: | $3,977 |
| Days On Market: | 5739 |
| Lot Size: | 0,24 |
Description
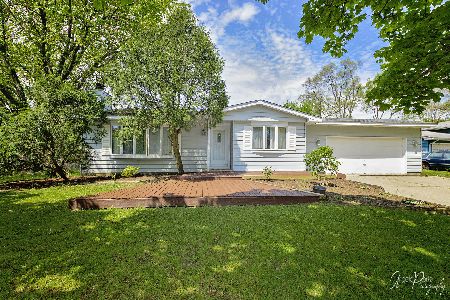
Beautifully kept 3+ bedroom ranch with extra large udated kitchen and a breakfast bar to fit the whole family and more. Great for entertaining! Finished wood floors in living room and bedrooms, with master bedroom having 2 patio doors leading out to the extra large deck over looking a private yard and brick pave patio. Finished basement with laundry room, extra bath and bedrooms. So much this home has to offer.
Property Specifics
| Single Family | |
| — | |
| Ranch | |
| — | |
| Full | |
| Frame | |
| Asphalt | |
| — | |
| No | |
| 0.24 |
| Mc Henry | |
| Eastwood Manor | |
| 0 / Not Applicable | |
| None | |
| Community Well | |
| Septic-Private | |
| Central Air | |
| Natural Gas, Forced Air | |
| 07737487 | |
| 0925427021 |
Property History
| DATE: | EVENT: | PRICE: | SOURCE: |
|---|---|---|---|
| 18 May, 2012 | Sold | $152,500 | MRED MLS |
| 4 Mar, 2012 | Under contract | $150,000 | MRED MLS |
| — | Last price change | $162,000 | MRED MLS |
| 22 Feb, 2011 | Listed for sale | $183,900 | MRED MLS |
| 19 Jun, 2018 | Sold | $185,200 | MRED MLS |
| 23 Apr, 2018 | Under contract | $179,900 | MRED MLS |
| 19 Apr, 2018 | Listed for sale | $179,900 | MRED MLS |
Sorry, we are updating photos, please update this page in 15 minutes
Room Specifics
All Bedroom Info:
Total Bedrooms: 4
Bedrooms Above Ground: 2
Bedrooms Below Ground: 2
Total Bedrooms: 4
Bedrooms Above Ground: 2
Bedrooms Below Ground: 2
Second Bedroom Info:
Dimensions: —
Location: —Dimensions: —
Floor Type: Hardwood
Third Bedroom Info:
Dimensions: —
Location: —Dimensions: —
Floor Type: Carpet
Fourth Bedroom Info:
Dimensions: —
Location: —Dimensions: —
Floor Type: Carpet
Bathroom Info:
Full Bathrooms: 2
Partial Bathrooms: 0Full Bathrooms: 2
Bathroom Amenities: Whirlpool, Separate Shower
Bathroom in Basement: 1
Kitchen Info:
Dimensions: —
Location: —Dimensions: —
Floor Type: Ceramic Tile
Features: Eating Area-Breakfast Bar, Eating Area-Table Space, Pantry-Closet
Living Room Info:
Dimensions: —
Location: —Dimensions: —
Floor Type: Hardwood
Family Room Info:
Dimensions: —
Location: —Dimensions: —
Floor Type: Carpet
Additional Rooms Info:
Rooms: No additional rooms
Basement: FullRooms: No additional rooms
Other Specifics
| 1 | |
| Concrete Perimeter | |
| Garage | |
| — | |
| — | |
| — | |
| Deck | |
| — | |
| 86 X 116 | |
| Unfinished | |
| — | |
| Skylight(s), Bar-Dry | |
| Range, Dishwasher, Refrigerator, Washer, Dryer, Disposal | |
| Not in DB | |
| Street Paved | |
| — | |
| Wood Burning |
Tax History
| Year | Property Taxes |
|---|---|
| 2012 | $3,977 |
| 2018 | $4,686 |
Contact Agent
Nearby Similar Homes

2412 Fairview Lane, Mchenry, Illinois 60051

For Sale
$297,500
3 beds / 1.0 baths / 1,120 ft2
Single Family / Built: 1977
20
Nearby Sold Comparables



1406 Eastwood Lane, Mchenry, Illinois 60051
Sold
$199,000
4 beds / 2.0 baths / 1,920 ft2
Single Family / Built: 1974
2364
Contact Agent
Listing Provided By
RE/MAX Plaza
