

1313 Mcintosh Drive, Mundelein, Illinois 60060
Subdivision > Orchard Meadows
Sorry, we are updating photos, please update this page in 15 minutes
$462,106
|
Sold
|
|
| Status: | Closed |
| Sqft: | 2,974 |
| Cost/Sqft: | $125 |
| Beds: | 4 |
| Baths: | 3 |
| Year Built: | 2016 |
| Property Taxes: | $0 |
| Days On Market: | 3726 |
| Lot Size: | 0,00 |
Description
The Colfax, F Elevation, home with over 2900 sq. ft. of luxury living space will not disappoint!! Beginning with the gourmet-sized kitchen that features a large island, dining area and large walk-in pantry closet to the family room adjoining, this home also boasts a formal living room and formal dining room for elegant entertaining. Master suite features private bath and very large walk-in closet. The additional 3 bedrooms and loft area are serviced by a hall bath. Click "additional information" to view floor plan. Special buyers incentive available. See Sales Manager for details. Prices and promotions subject to change without notice.
Property Specifics
| Single Family | |
| — | |
| Colonial | |
| 2016 | |
| Full | |
| Vinyl Siding | |
| Asphalt | |
| COLFAX | |
| No | |
| — |
| Lake | |
| Orchard Meadows | |
| 250 / Annual | |
| Other | |
| Lake Michigan | |
| Public Sewer | |
| Central Air | |
| Natural Gas, Forced Air | |
| 09314421 | |
| 10253000240000 |
Nearby Schools
| NAME: | DISTRICT: | DISTANCE: | |
|---|---|---|---|
|
Grade School
Washington/lincoln Elementary Sc |
75 | — | |
|
Middle School
Carl Sandburg Middle School |
75 | Not in DB | |
|
High School
Mundelein Cons High School |
120 | Not in DB | |
Property History
| DATE: | EVENT: | PRICE: | SOURCE: |
|---|---|---|---|
| 14 Apr, 2017 | Sold | $462,106 | MRED MLS |
| 12 Aug, 2016 | Under contract | $372,047 | MRED MLS |
| 11 Aug, 2016 | Listed for sale | $372,047 | MRED MLS |
Sorry, we are updating photos, please update this page in 15 minutes
Room Specifics
All Bedroom Info:
Total Bedrooms: 4
Bedrooms Above Ground: 4
Bedrooms Below Ground: 0
Total Bedrooms: 4
Bedrooms Above Ground: 4
Bedrooms Below Ground: 0
Second Bedroom Info:
Dimensions: —
Location: —Dimensions: —
Floor Type: Carpet
Third Bedroom Info:
Dimensions: —
Location: —Dimensions: —
Floor Type: Carpet
Fourth Bedroom Info:
Dimensions: —
Location: —Dimensions: —
Floor Type: Carpet
Bathroom Info:
Full Bathrooms: 3
Partial Bathrooms: 1Full Bathrooms: 3
Bathroom Amenities: —
Bathroom in Basement: 0
Dining Room Info:
Dimensions: —
Location: —Dimensions: —
Floor Type: Carpet
Kitchen Info:
Dimensions: —
Location: —Dimensions: —
Floor Type: Vinyl
Features: Eating Area-Breakfast Bar, Island, Pantry-Walk-in
Laundry Room Info:
Dimensions: —
Location: —Dimensions: —
Floor Type: Vinyl
Living Room Info:
Dimensions: —
Location: —Dimensions: —
Floor Type: Carpet
Family Room Info:
Dimensions: —
Location: —Dimensions: —
Floor Type: Carpet
Additional Rooms Info:
Rooms: Breakfast Room, Loft
Basement: FullRooms: Breakfast Room, Loft
Other Specifics
| 3 | |
| Concrete Perimeter | |
| Garage | |
| — | |
| — | |
| — | |
| — | |
| — | |
| 7500 SQ. FT. | |
| Unfinished | |
| Full | |
| First Floor Laundry | |
| Range, Dishwasher, Disposal | |
| Not in DB | |
| — | |
| — | |
| — |
Tax History
| Year | Property Taxes |
|---|
Contact Agent
Nearby Similar Homes
Nearby Sold Comparables
1373 Courtland Avenue, Mundelein, Illinois 60060

Sold
$358,500
4 beds / 2.1 baths / 2,206 ft2
Single Family / Built: 2018
3167
1386 Courtland Street, Mundelein, Illinois 60060
Sold
$359,000
4 beds / 2.1 baths / 2,206 ft2
Single Family / Built: 2018
3111
161 Gala Drive, Mundelein, Illinois 60060
Sold
$344,995
4 beds / 2.1 baths / 2,568 ft2
Single Family / Built: 2016
3740
161 Gala Drive, Mundelein, Illinois 60060

Sold
$439,000
4 beds / 2.1 baths / 2,704 ft2
Single Family / Built: 2016
1955
1321 Mcintosh Drive, Mundelein, Illinois 60060

Sold
$525,000
4 beds / 2.1 baths / 3,323 ft2
Single Family / Built: 2017
1720
1386 Courtland Street, Mundelein, Illinois 60060
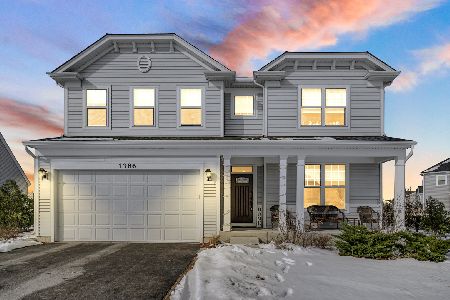
Sold
$460,000
4 beds / 2.1 baths / 2,350 ft2
Single Family / Built: 2018
1726
Contact Agent
Listing Provided By
Coldwell Banker Residential Brokerage
