

1313 Plum Tree Road, Barrington Hills, Illinois 60010


$599,900
|
Sold
|
|
| Status: | Closed |
| Sqft: | 7,592 |
| Cost/Sqft: | $79 |
| Beds: | 3 |
| Baths: | 4 |
| Year Built: | 1927 |
| Property Taxes: | $33,495 |
| Days On Market: | 2096 |
| Lot Size: | 17,16 |
Description
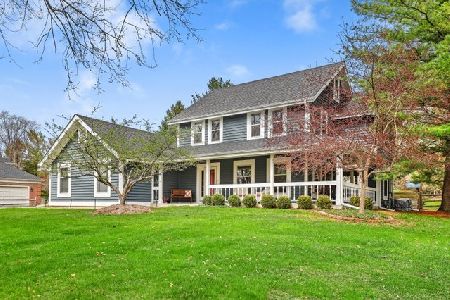
Set on 17+ acres, this lot has gorgeous, mature landscape and Flint Creek running through it. The house features 3 large bedrooms and 3 and a half baths. The gourmet kitchen boasts commercial grade appliances. The owner's suite features a large luxury bath and walk in closet. The walkout lower level is unfinished and awaiting your ideas.
Property Specifics
| Single Family | |
| — | |
| — | |
| 1927 | |
| Full, Walkout | |
| Brick | |
| Asphalt | |
| — | |
| Yes | |
| 17.16 |
| Mc Henry | |
| — | |
| — / Not Applicable | |
| None | |
| Private Well | |
| Septic-Private | |
| Central Air | |
| Natural Gas | |
| 10998780 | |
| 2019400009 |
Nearby Schools
| NAME: | DISTRICT: | DISTANCE: | |
|---|---|---|---|
|
Grade School
Countryside Elementary School |
220 | — | |
|
Middle School
Barrington Middle School - Stati |
220 | Not in DB | |
|
High School
Barrington High School |
220 | Not in DB | |
Property History
| DATE: | EVENT: | PRICE: | SOURCE: |
|---|---|---|---|
| 19 May, 2021 | Sold | $599,900 | MRED MLS |
| 22 Mar, 2021 | Under contract | $599,900 | MRED MLS |
| — | Last price change | $624,900 | MRED MLS |
| 18 Feb, 2021 | Listed for sale | $624,900 | MRED MLS |
| 25 Jul, 2025 | Sold | $800,000 | MRED MLS |
| 26 Jun, 2025 | Under contract | $800,000 | MRED MLS |
| 20 Jun, 2025 | Listed for sale | $800,000 | MRED MLS |


Room Specifics
All Bedroom Info:
Total Bedrooms: 3
Bedrooms Above Ground: 3
Bedrooms Below Ground: 0
Total Bedrooms: 3
Bedrooms Above Ground: 3
Bedrooms Below Ground: 0
Second Bedroom Info:
Dimensions: —
Location: —Dimensions: —
Floor Type: Hardwood
Third Bedroom Info:
Dimensions: —
Location: —Dimensions: —
Floor Type: Hardwood
Bathroom Info:
Full Bathrooms: 4
Partial Bathrooms: 1Full Bathrooms: 4
Bathroom Amenities: Whirlpool, Separate Shower
Bathroom in Basement: 0
Dining Room Info:
Dimensions: —
Location: —Dimensions: —
Floor Type: Hardwood
Kitchen Info:
Dimensions: —
Location: —Dimensions: —
Floor Type: Hardwood
Features: Eating Area-Table Space, Island, Pantry-Butler
Laundry Room Info:
Dimensions: —
Location: —Dimensions: —
Floor Type: Ceramic Tile
Living Room Info:
Dimensions: —
Location: —Dimensions: —
Floor Type: Carpet
Family Room Info:
Dimensions: —
Location: —Dimensions: —
Floor Type: Hardwood
Additional Rooms Info:
Rooms: Office, Great Room, Walk In Closet
Basement: Full, WalkoutRooms: Office, Great Room, Walk In Closet
Other Specifics
| 3 | |
| Concrete Perimeter | |
| Garage | |
| — | |
| — | |
| — | |
| — | |
| Horses Allowed, Stream(s) | |
| 747489 | |
| — | |
| Full | |
| — | |
| Double Oven, Microwave, Dishwasher, Refrigerator, Washer, Dryer, Disposal, Wine Refrigerator | |
| Not in DB | |
| Park, Tennis Court(s), Horse-Riding Area, Horse-Riding Trails, Lake, Street Paved | |
| — | |
| Wood Burning, Electric |
Tax History
| Year | Property Taxes |
|---|---|
| 2021 | $33,495 |
| 2025 | $22,341 |
Contact Agent
Nearby Similar Homes
1201 Plum Tree Road, Barrington, Illinois 60010
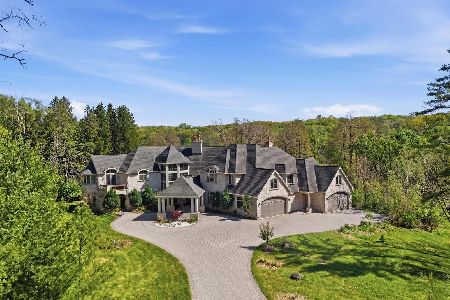
For Sale
$2,395,000
7 beds / 6.2 baths / 11,008 ft2
Single Family / Built: 2009
205
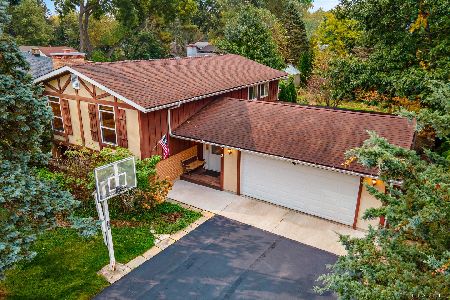
1104 Pine Street, Fox River Grove, Illinois 60021
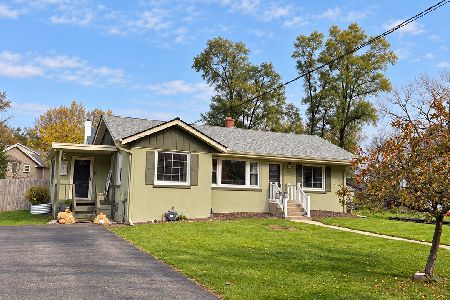
For Sale
$299,999
3 beds / 1.0 baths / 1,104 ft2
Single Family / Built: 1952
11
Nearby Sold Comparables
1313 Plum Tree Road, Barrington Hills, Illinois 60010
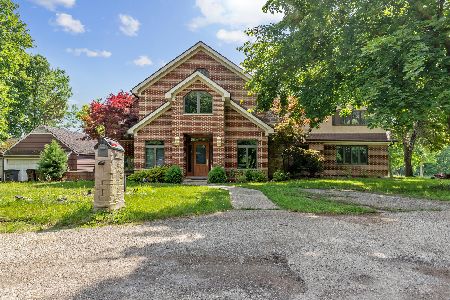
Sold
$800,000
3 beds / 3.1 baths / 7,592 ft2
Single Family / Built: 1927
513
990 Plum Tree Road, Fox River Grove, Illinois 60010

Sold
$358,000
4 beds / 2.1 baths / 2,456 ft2
Single Family / Built: 1988
4077
992 Plum Tree Road, Fox River Grove, Illinois 60021
Sold
$329,900
4 beds / 3.0 baths / 2,274 ft2
Single Family / Built: 1987
3027
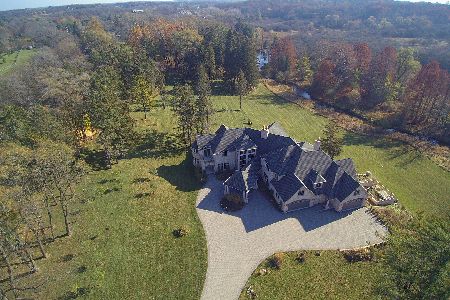
1201 Plum Tree Road, Barrington Hills, Illinois 60010
Sold
$1,875,000
7 beds / 6.2 baths / 11,000 ft2
Single Family / Built: 2009
1949
Contact Agent
Listing Provided By
Compass
