

13137 Denise Street, Plainfield, Illinois 60585
Subdivision > Graver Country Estates
Sorry, we are updating photos, please update this page in 15 minutes
$389,500
|
Sold
|
|
| Status: | Closed |
| Sqft: | 2,652 |
| Cost/Sqft: | $151 |
| Beds: | 4 |
| Baths: | 4 |
| Year Built: | 1993 |
| Property Taxes: | $8,160 |
| Days On Market: | 4172 |
| Lot Size: | 0,71 |
Description
Luxury appointments in this custom 2 Story, 4 bed, 3.5 bath, on 3/4 acre with full finished basement. Kitchen completed in 2011 with Brakur cabinetry, granite, stainless appliances, island & breakfast bar. Warm inviting family room with fp. Hardwood floors on main level. Large bedrooms with great closet space. Basement with full kitchen, recreation room and additional bath. 3.5 car garage. Roof-2009, Deck. Private. 10+
Property Specifics
| Single Family | |
| — | |
| Traditional | |
| 1993 | |
| Full | |
| Vinyl Siding, Brick | |
| Asphalt | |
| — | |
| No | |
| 0.71 |
| Will | |
| Graver Country Estates | |
| 0 / Not Applicable | |
| None | |
| Private Well | |
| Septic-Private | |
| Central Air | |
| Natural Gas | |
| 08934891 | |
| 0701343050060000 |
Nearby Schools
| NAME: | DISTRICT: | DISTANCE: | |
|---|---|---|---|
|
Grade School
Liberty Elementary School |
202 | — | |
|
Middle School
John F Kennedy Middle School |
202 | Not in DB | |
|
High School
Plainfield East High School |
202 | Not in DB | |
Property History
| DATE: | EVENT: | PRICE: | SOURCE: |
|---|---|---|---|
| 27 Jul, 2015 | Sold | $389,500 | MRED MLS |
| 13 Jun, 2015 | Under contract | $400,000 | MRED MLS |
| 26 May, 2015 | Listed for sale | $400,000 | MRED MLS |
Sorry, we are updating photos, please update this page in 15 minutes
Room Specifics
All Bedroom Info:
Total Bedrooms: 4
Bedrooms Above Ground: 4
Bedrooms Below Ground: 0
Total Bedrooms: 4
Bedrooms Above Ground: 4
Bedrooms Below Ground: 0
Second Bedroom Info:
Dimensions: —
Location: —Dimensions: —
Floor Type: Carpet
Third Bedroom Info:
Dimensions: —
Location: —Dimensions: —
Floor Type: Carpet
Fourth Bedroom Info:
Dimensions: —
Location: —Dimensions: —
Floor Type: Carpet
Bathroom Info:
Full Bathrooms: 4
Partial Bathrooms: 1Full Bathrooms: 4
Bathroom Amenities: Whirlpool, Separate Shower, Double Sink
Bathroom in Basement: 1
Dining Room Info:
Dimensions: —
Location: —Dimensions: —
Floor Type: Hardwood
Kitchen Info:
Dimensions: —
Location: —Dimensions: —
Floor Type: Hardwood
Features: Eating Area-Breakfast Bar, Eating Area-Table Space, Island
Laundry Room Info:
Dimensions: —
Location: —Dimensions: —
Floor Type: Vinyl
Living Room Info:
Dimensions: —
Location: —Dimensions: —
Floor Type: Hardwood
Family Room Info:
Dimensions: —
Location: —Dimensions: —
Floor Type: Hardwood
Additional Rooms Info:
Rooms: Kitchen, Eating Area, Foyer, Recreation Room
Basement: FullRooms: Kitchen, Eating Area, Foyer, Recreation Room
Other Specifics
| 3.5 | |
| Concrete Perimeter | |
| Garage | |
| — | |
| — | |
| — | |
| Deck, Porch | |
| — | |
| 117X233X154X229 | |
| Full | |
| Full | |
| Vaulted/Cathedral Ceilings, Hardwood Floors, First Floor Laundry | |
| Range, Microwave, Dishwasher, Refrigerator, Bar Fridge, Washer, Dryer, Stainless Steel Appliance(s), Wine Refrigerator | |
| Not in DB | |
| Curbs, Sidewalks, Street Paved | |
| — | |
| Wood Burning, Attached Fireplace Doors/Screen, Gas Starter |
Tax History
| Year | Property Taxes |
|---|---|
| 2015 | $8,160 |
Contact Agent
Nearby Similar Homes
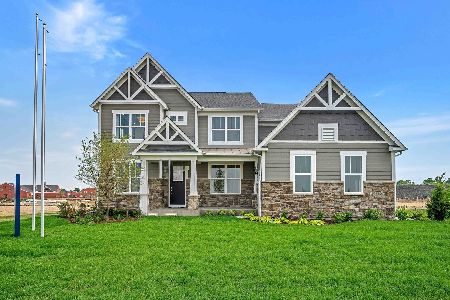
13035 Sydney Circle, Plainfield, Illinois 60585
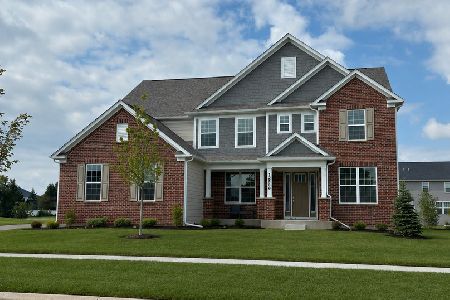
For Sale
$840,991
5 beds / 5.0 baths / 3,942 ft2
Single Family / Built: 2026
30
13065 Sydney Circle, Plainfield, Illinois 60585
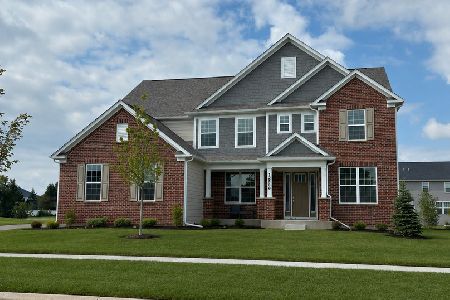
For Sale
$800,000
4 beds / 3.1 baths / 3,516 ft2
Single Family / Built: 2026
32
13045 Sydney Circle, Plainfield, Illinois 60585

For Sale
$813,563
5 beds / 4.0 baths / 3,539 ft2
Single Family / Built: 2026
49
13066 Sydney Circle, Plainfield, Illinois 60585
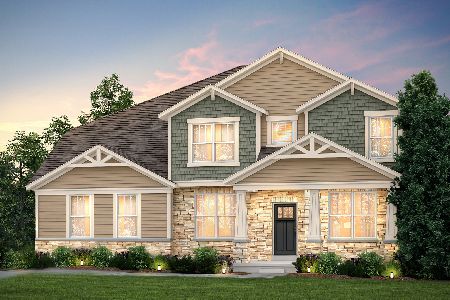
For Sale
$834,854
4 beds / 3.1 baths / 3,516 ft2
Single Family / Built: 2026
238
25152 Stallion Court, Plainfield, Illinois 60585
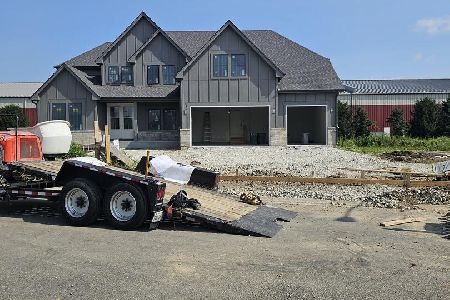
For Sale
$1,169,900
5 beds / 4.1 baths / 3,546 ft2
Single Family / Built: 2026
102
Nearby Sold Comparables
13111 Denise Street, Plainfield, Illinois 60585

Sold
$375,000
4 beds / 2.1 baths / 3,316 ft2
Single Family / Built: 1989
2386
13206 Vicky Street, Plainfield, Illinois 60585

Sold
$399,900
4 beds / 2.1 baths / 2,405 ft2
Single Family / Built: 1990
2269
13132 Vicky Street, Plainfield, Illinois 60585
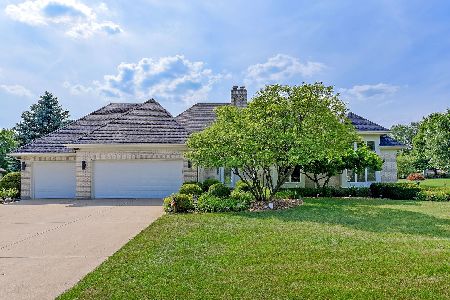
Sold
$432,500
4 beds / 3.0 baths / 3,440 ft2
Single Family / Built: 1992
2295
13165 Denise Street, Plainfield, Illinois 60585

Sold
$469,900
4 beds / 2.2 baths / 3,207 ft2
Single Family / Built: 1993
3025
23643 Douglas Drive, Plainfield, Illinois 60585
Sold
$324,900
3 beds / 2.1 baths / 2,665 ft2
Single Family / Built: 1989
4796
23643 Douglas Drive, Plainfield, Illinois 60585
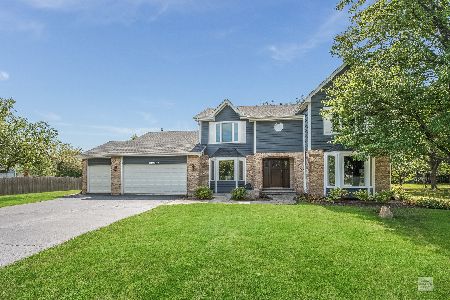
Sold
$474,000
3 beds / 2.1 baths / 2,665 ft2
Single Family / Built: 1989
1853
Contact Agent
Listing Provided By
john greene, Realtor
