

1314 Abercorn St, Urbana, Illinois 61802
$127,000
|
Sold
|
|
| Status: | Closed |
| Sqft: | 1,080 |
| Cost/Sqft: | $120 |
| Beds: | 2 |
| Baths: | 2 |
| Year Built: | 2005 |
| Property Taxes: | $4,096 |
| Days On Market: | 4516 |
| Lot Size: | 0,00 |
Description
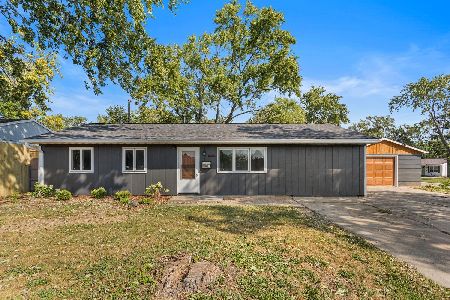
Low maintenance ranch with upgrades galore! Beautiful wood laminate floors flow through the living room with cathedral ceiling, dining room, and hallway. Ceramic tile entry, kitchen and baths. 2 bedrooms, walk-in closet, full bath, and laundry with front loading washer and dryer round out the main floor. Full finished basement has an ample family room, 2 bedrooms, and full bath. Be the first to enjoy the new carpet throughout. All appliances stay, high efficiency furnace and central air, double-hung Andersen windows, water pressure back-up sump, upscale landscaping with flagstone edging. 23 x 12 cedar deck for outdoor enjoyment with gas grill and outdoor furniture included! 2-car garage with new overhead door.
Property Specifics
| Single Family | |
| — | |
| — | |
| 2005 | |
| Full | |
| Vinyl Siding | |
| — | |
| — | |
| No | |
| — |
| Champaign | |
| Savannah Green | |
| 60 / Annual | |
| — | |
| Public | |
| Public Sewer | |
| Central Air | |
| Natural Gas, Forced Air | |
| 09466942 | |
| 912115391005 |
Property History
| DATE: | EVENT: | PRICE: | SOURCE: |
|---|---|---|---|
| 24 Sep, 2014 | Sold | $127,000 | MRED MLS |
| 22 Aug, 2014 | Under contract | $129,900 | MRED MLS |
| 16 Jun, 2014 | Listed for sale | $129,900 | MRED MLS |
Room Specifics
Total Bedrooms: 4
Bedrooms Above Ground: 2
Bedrooms Below Ground: 2
Dimensions: —
Floor Type: Carpet
Dimensions: —
Floor Type: Carpet
Dimensions: —
Floor Type: Carpet
Full Bathrooms: 2
Bathroom Amenities: —
Bathroom in Basement: —
Dimensions: —
Floor Type: Wood Laminate
Dimensions: —
Floor Type: Ceramic Tile
Dimensions: —
Floor Type: Wood Laminate
Dimensions: —
Floor Type: Carpet
Rooms: Walk In Closet
Other Specifics
| 2 | |
| — | |
| Garage | |
| — | |
| — | |
| — | |
| Deck, Porch | |
| — | |
| 47 X 119.50 | |
| — | |
| — | |
| First Floor Bedroom, Vaulted/Cathedral Ceilings | |
| Dishwasher, Disposal, Dryer, Microwave, Range Hood, Range, Refrigerator, Washer | |
| Not in DB | |
| Sidewalks | |
| — | |
| — |
Tax History
| Year | Property Taxes |
|---|---|
| 2014 | $4,096 |
Contact Agent
Nearby Similar Homes





Nearby Sold Comparables

Contact Agent
Listing Provided By
RE/MAX REALTY ASSOCIATES-CHA
