

13140 Wakefield Drive, Beach Park, Illinois 60083
Subdivision > Cambridge At Heatherstone
Sorry, we are updating photos, please update this page in 15 minutes
$160,000
|
Sold
|
|
| Status: | Closed |
| Sqft: | 2,898 |
| Cost/Sqft: | $53 |
| Beds: | 4 |
| Baths: | 3 |
| Year Built: | 2002 |
| Property Taxes: | $6,951 |
| Days On Market: | 6127 |
| Lot Size: | 0,21 |
Description
ALMOST 3000 SQ FT, 4 BEDROOMS PLUS LOFT, HUGE MASTER SUITE WITH LUXURY MASTER BATH, FIREPLACE IN FAMILY ROOM. KITCHEN ISLAND. BAY WINDOW IN DINING ROOM. FULL WALKOUT BASEMENT. DECK AND FENCED BACKYARD. A GREAT DEALL!!
Property Specifics
| Single Family | |
| — | |
| Colonial | |
| 2002 | |
| Full, Walkout | |
| Aluminum/Vinyl/Steel Siding, Brick | |
| Asphalt | |
| — | |
| No | |
| 0.21 |
| Lake | |
| Cambridge At Heatherstone | |
| 150 / Annual | |
| None | |
| Public | |
| Public Sewer | |
| Central Air | |
| Natural Gas, Forced Air | |
| 07419595 | |
| 03254120270000 |
Nearby Schools
| NAME: | DISTRICT: | DISTANCE: | |
|---|---|---|---|
|
Grade School
Spaulding Elementary School |
56 | — | |
|
Middle School
Viking School |
56 | Not in DB | |
|
High School
Warren Township High School |
121 | Not in DB | |
Property History
| DATE: | EVENT: | PRICE: | SOURCE: |
|---|---|---|---|
| 23 Feb, 2010 | Sold | $160,000 | MRED MLS |
| 25 Jan, 2010 | Under contract | $154,000 | MRED MLS |
| 19 Jan, 2010 | Listed for sale | $154,000 | MRED MLS |
| 18 Jun, 2018 | Sold | $268,500 | MRED MLS |
| 3 May, 2018 | Under contract | $275,000 | MRED MLS |
| 25 Apr, 2018 | Listed for sale | $275,000 | MRED MLS |
Sorry, we are updating photos, please update this page in 15 minutes
Room Specifics
All Bedroom Info:
Total Bedrooms: 4
Bedrooms Above Ground: 4
Bedrooms Below Ground: 0
Total Bedrooms: 4
Bedrooms Above Ground: 4
Bedrooms Below Ground: 0
Second Bedroom Info:
Dimensions: —
Location: —Dimensions: —
Floor Type: Carpet
Third Bedroom Info:
Dimensions: —
Location: —Dimensions: —
Floor Type: Carpet
Fourth Bedroom Info:
Dimensions: —
Location: —Dimensions: —
Floor Type: Carpet
Bathroom Info:
Full Bathrooms: 3
Partial Bathrooms: 1Full Bathrooms: 3
Bathroom Amenities: Whirlpool, Separate Shower
Bathroom in Basement: 0
Dining Room Info:
Dimensions: —
Location: —Dimensions: —
Floor Type: Carpet
Kitchen Info:
Dimensions: —
Location: —Dimensions: —
Floor Type: Ceramic Tile
Features: Island, Pantry-Closet
Living Room Info:
Dimensions: —
Location: —Dimensions: —
Floor Type: Carpet
Family Room Info:
Dimensions: —
Location: —Dimensions: —
Floor Type: Carpet
Additional Rooms Info:
Rooms: Loft, Utility Room-1st Floor
Basement: Full, WalkoutRooms: Loft, Utility Room-1st Floor
Other Specifics
| 2 | |
| Concrete Perimeter | |
| Garage | |
| — | |
| — | |
| — | |
| Balcony, Deck | |
| — | |
| 68X120 | |
| — | |
| Full | |
| — | |
| — | |
| Not in DB | |
| Sidewalks, Street Lights, Street Paved | |
| — | |
| Gas Starter |
Tax History
| Year | Property Taxes |
|---|---|
| 2010 | $6,951 |
| 2018 | $7,198 |
Contact Agent
Nearby Similar Homes
39581 Cambridge Boulevard, Beach Park, Illinois 60083
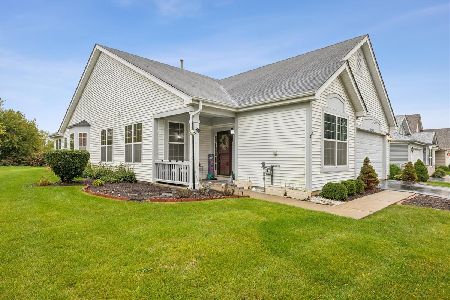
For Sale
$365,000
3 beds / 2.0 baths / 2,125 ft2
Single Family / Built: 2006
3
39798 Ackworth Lane, Beach Park, Illinois 60083
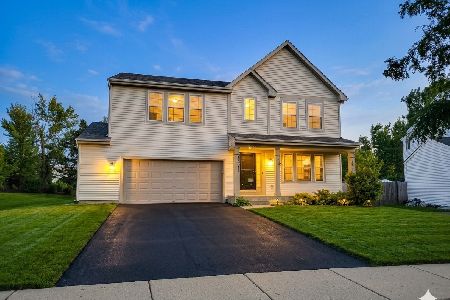
For Sale
$385,000
3 beds / 2.1 baths / 2,480 ft2
Single Family / Built: 2006
44
13051 Bucksburn Court, Beach Park, Illinois 60083
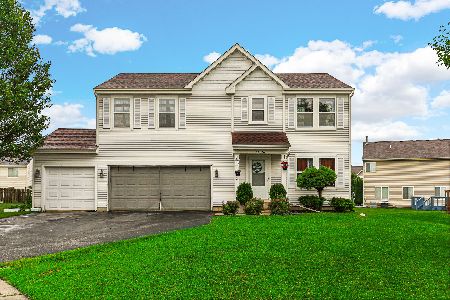
For Sale
$399,000
4 beds / 2.1 baths / 2,160 ft2
Single Family / Built: 2005
454
Nearby Sold Comparables
13140 Wakefield Drive, Beach Park, Illinois 60083

Sold
$275,000
5 beds / 3.1 baths / 2,898 ft2
Single Family / Built: 2002
3109
13148 Wakefield Drive, Beach Park, Illinois 60083
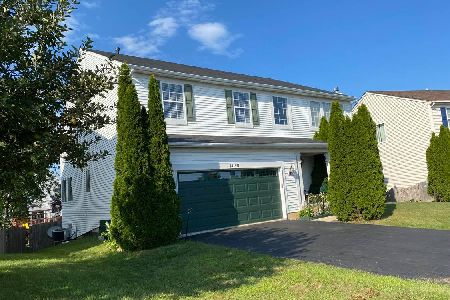
Sold
$319,900
4 beds / 2.1 baths / 3,123 ft2
Single Family / Built: 2002
1896
13129 Yorkshire Lane, Beach Park, Illinois 60083
Sold
$184,900
3 beds / 2.1 baths / 1,897 ft2
Single Family / Built: 2002
4597
13123 Yorkshire Lane, Beach Park, Illinois 60083
Sold
$271,000
3 beds / 3.1 baths / 2,843 ft2
Single Family / Built: 2003
4236
13147 Yorkshire Lane, Beach Park, Illinois 60083
Sold
$157,600
4 beds / 2.1 baths / 0 ft2
Single Family / Built: 2003
5609
13155 Yorkshire Lane, Beach Park, Illinois 60083
Sold
$169,900
4 beds / 2.1 baths / 1,854 ft2
Single Family / Built: 2002
5655
Contact Agent
Listing Provided By
Baird & Warner
