

13147 Lake Mary Drive, Plainfield, Illinois 60585
Subdivision > Lakelands
Sorry, we are updating photos, please update this page in 15 minutes
$385,000
|
Sold
|
|
| Status: | Closed |
| Sqft: | 2,749 |
| Cost/Sqft: | $127 |
| Beds: | 4 |
| Baths: | 4 |
| Year Built: | 2006 |
| Property Taxes: | $12,525 |
| Days On Market: | 5489 |
| Lot Size: | 0,00 |
Description
EXCEPTIONAL OPPORTUNITY TO OWN THIS GORGEOUS HOME LOCATED ON A PRIVATE 43ACRE GATED LAKE COMMUNITY WITH CLUBHOUSE & POOL. AMENITIES INCLUDE: HARDWOOD FLOORS, GRANITE COUNTERTOPS, 2 STORY GREAT ROOM , 2 FP'S, UPGRADED APPLIANCES,JACK & JILL BATH,LUXURY MASTERBATH, LOFT, SPACIOUS BEDROOMS, 1ST FLOOR MASTER, WALKOUT FINISHED LOWER LEVEL, DECK & PATIO WITH LAKE VIEW, PRIVATE BOAT DOCK. QUICK ACCESS TO I55
Property Specifics
| Single Family | |
| — | |
| Traditional | |
| 2006 | |
| Full, Walkout | |
| Stone, Other | |
| Asphalt | |
| — | |
| Yes | |
| — |
| Will | |
| Lakelands | |
| 316 / Monthly | |
| Insurance, Security, Clubhouse, Pool, Lawn Care, Snow Removal, Lake Rights | |
| Public | |
| Public Sewer | |
| Central Air | |
| Natural Gas, Forced Air | |
| 07935308 | |
| 0701354050220000 |
Nearby Schools
| NAME: | DISTRICT: | DISTANCE: | |
|---|---|---|---|
|
Grade School
Liberty Elementary School |
202 | — | |
|
Middle School
John F Kennedy Middle School |
202 | Not in DB | |
|
High School
Plainfield East High School |
202 | Not in DB | |
Property History
| DATE: | EVENT: | PRICE: | SOURCE: |
|---|---|---|---|
| 25 Apr, 2012 | Sold | $385,000 | MRED MLS |
| 6 Feb, 2012 | Under contract | $349,000 | MRED MLS |
| 31 Oct, 2011 | Listed for sale | $349,000 | MRED MLS |
| 31 Aug, 2020 | Sold | $581,000 | MRED MLS |
| 1 Aug, 2020 | Under contract | $599,000 | MRED MLS |
| 30 Jul, 2020 | Listed for sale | $599,000 | MRED MLS |
Sorry, we are updating photos, please update this page in 15 minutes
Room Specifics
All Bedroom Info:
Total Bedrooms: 4
Bedrooms Above Ground: 4
Bedrooms Below Ground: 0
Total Bedrooms: 4
Bedrooms Above Ground: 4
Bedrooms Below Ground: 0
Second Bedroom Info:
Dimensions: —
Location: —Dimensions: —
Floor Type: Carpet
Third Bedroom Info:
Dimensions: —
Location: —Dimensions: —
Floor Type: Carpet
Fourth Bedroom Info:
Dimensions: —
Location: —Dimensions: —
Floor Type: Carpet
Bathroom Info:
Full Bathrooms: 4
Partial Bathrooms: 1Full Bathrooms: 4
Bathroom Amenities: Whirlpool, Separate Shower, Double Sink
Bathroom in Basement: 1
Dining Room Info:
Dimensions: —
Location: —Dimensions: —
Floor Type: Hardwood
Kitchen Info:
Dimensions: —
Location: —Dimensions: —
Floor Type: Hardwood
Features: Eating Area-Breakfast Bar, Pantry-Closet
Laundry Room Info:
Dimensions: —
Location: —Dimensions: —
Floor Type: Ceramic Tile
Family Room Info:
Dimensions: —
Location: —Dimensions: —
Floor Type: Carpet
Additional Rooms Info:
Rooms: Bonus Room, Eating Area, Foyer, Loft, Storage
Basement: Full, WalkoutRooms: Bonus Room, Eating Area, Foyer, Loft, Storage
Other Specifics
| 2 | |
| Concrete Perimeter | |
| Garage | |
| — | |
| — | |
| — | |
| Deck, Patio, Porch, Storms/Screens | |
| Lake Front, Landscaped, Water Rights, Water View | |
| 60X60 | |
| — | |
| Full | |
| Vaulted/Cathedral Ceilings, Bar-Wet, Hardwood Floors, First Floor Bedroom, First Floor Laundry | |
| Range, Microwave, Dishwasher, Disposal | |
| Not in DB | |
| Clubhouse, Pool, Street Paved | |
| — | |
| Attached Fireplace Doors/Screen, Gas Log, Gas Starter |
Tax History
| Year | Property Taxes |
|---|---|
| 2012 | $12,525 |
| 2020 | $13,094 |
Contact Agent
Nearby Similar Homes
22625 Marina Drive, Plainfield, Illinois 60585
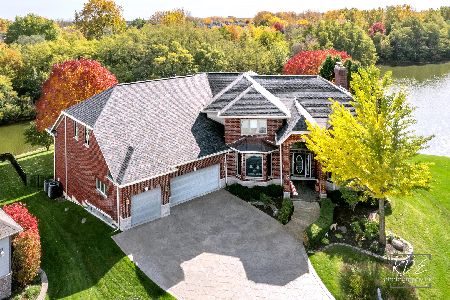
For Sale
$1,500,000
5 beds / 7.0 baths / 8,120 ft2
Single Family / Built: 1998
138
22743 Marina Drive, Plainfield, Illinois 60585
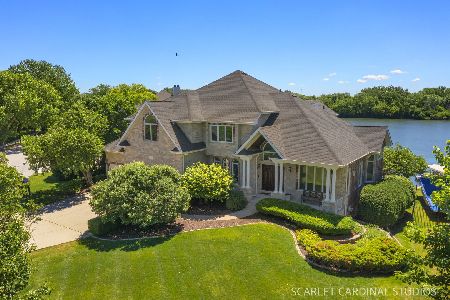
For Sale
$1,399,000
4 beds / 5.0 baths / 4,070 ft2
Single Family / Built: 2000
77
6 Glenview Court, Bolingbrook, Illinois 60490
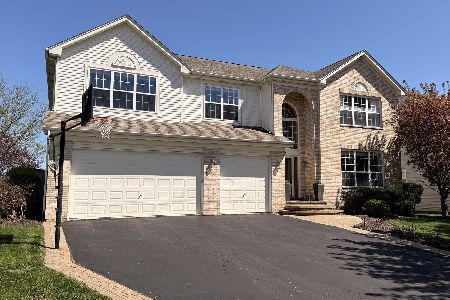
For Sale
$698,000
5 beds / 3.1 baths / 3,300 ft2
Single Family / Built: 2003
40
1327 Palisades Drive, Bolingbrook, Illinois 60490
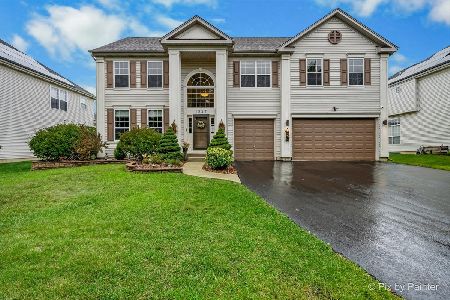
For Sale
$630,000
4 beds / 3.0 baths / 3,930 ft2
Single Family / Built: 2003
38
12758 Barrow Lane, Plainfield, Illinois 60585
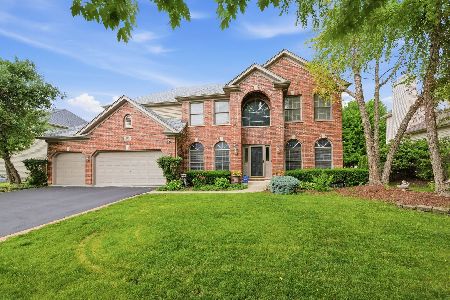
For Sale
$675,000
4 beds / 3.0 baths / 3,409 ft2
Single Family / Built: 2003
34
Nearby Sold Comparables


Contact Agent
Listing Provided By
Coldwell Banker Residential
