

13149 Lake Mary Drive, Plainfield, Illinois 60585
Subdivision > Lakelands
Sorry, we are updating photos, please update this page in 15 minutes
$700,000
|
Sold
|
|
| Status: | Closed |
| Sqft: | 4,538 |
| Cost/Sqft: | $182 |
| Beds: | 5 |
| Baths: | 6 |
| Year Built: | 2009 |
| Property Taxes: | $0 |
| Days On Market: | 6444 |
| Lot Size: | 0,00 |
Description
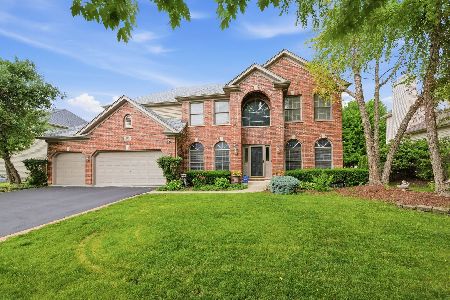
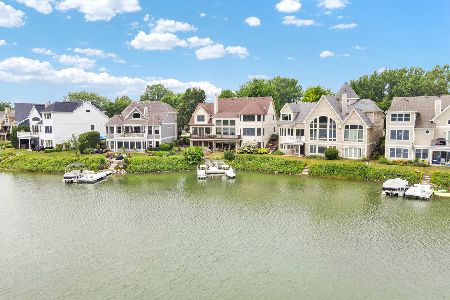
Luxury Custom Lakefront Home, incredible views from all windows! 3 story foyer, gourmet chefs kitchen with Viking Stove, sub zero fridges, luxury master with water views, Roman shower & island jacuzzi tub in 2 story master bath! Full finished walkout lower level with designer wet bar and theater room,3 car garage, steps to the lake-relax on your boat after work! Gated community, pool & club house-quality throughout!
Property Specifics
| Single Family | |
| — | |
| Other | |
| 2009 | |
| Full, Walkout | |
| Stone, Other | |
| Asphalt | |
| CUSTOM | |
| Yes | |
| 0 |
| Will | |
| Lakelands | |
| 325 / Monthly | |
| Insurance, Pool, Lawn Care, Snow Removal | |
| Public | |
| Public Sewer | |
| Central Air | |
| Natural Gas, Forced Air | |
| 07166404 | |
| 0701354050230000 |
Nearby Schools
| NAME: | DISTRICT: | DISTANCE: | |
|---|---|---|---|
|
Grade School
Liberty Elementary School |
202 | — | |
|
Middle School
John F Kennedy Middle School |
202 | Not in DB | |
|
High School
Plainfield East High School |
202 | Not in DB | |
Property History
| DATE: | EVENT: | PRICE: | SOURCE: |
|---|---|---|---|
| 22 Jun, 2009 | Sold | $700,000 | MRED MLS |
| 15 May, 2009 | Under contract | $825,000 | MRED MLS |
| 20 Mar, 2009 | Listed for sale | $825,000 | MRED MLS |
| 19 Oct, 2011 | Sold | $635,000 | MRED MLS |
| 27 Sep, 2011 | Under contract | $700,000 | MRED MLS |
| — | Last price change | $750,000 | MRED MLS |
| 9 May, 2011 | Listed for sale | $750,000 | MRED MLS |
Sorry, we are updating photos, please update this page in 15 minutes
Room Specifics
All Bedroom Info:
Total Bedrooms: 5
Bedrooms Above Ground: 5
Bedrooms Below Ground: 0
Total Bedrooms: 5
Bedrooms Above Ground: 5
Bedrooms Below Ground: 0
Second Bedroom Info:
Dimensions: —
Location: —Dimensions: —
Floor Type: Carpet
Third Bedroom Info:
Dimensions: —
Location: —Dimensions: —
Floor Type: Carpet
Fourth Bedroom Info:
Dimensions: —
Location: —Dimensions: —
Floor Type: Carpet
Bathroom Info:
Full Bathrooms: 6
Partial Bathrooms: 1Full Bathrooms: 6
Bathroom Amenities: Separate Shower, Double Sink
Bathroom in Basement: 1
Dining Room Info:
Dimensions: —
Location: —Dimensions: —
Floor Type: Hardwood
Kitchen Info:
Dimensions: —
Location: —Dimensions: —
Floor Type: Hardwood
Features: Eating Area-Breakfast Bar, Island, Pantry-Closet
Laundry Room Info:
Dimensions: —
Location: —Dimensions: —
Floor Type: Ceramic Tile
Living Room Info:
Dimensions: —
Location: —Dimensions: —
Floor Type: Hardwood
Family Room Info:
Dimensions: —
Location: —Dimensions: —
Floor Type: Carpet
Additional Rooms Info:
Rooms: Bedroom 5, Den, Gallery, Loft, Media Room, Sitting Room, Utility Room-1st Floor
Basement: Full, WalkoutRooms: Bedroom 5, Den, Gallery, Loft, Media Room, Sitting Room, Utility Room-1st Floor
Other Specifics
| 3 | |
| Concrete Perimeter | |
| Garage | |
| — | |
| — | |
| — | |
| Deck, Patio | |
| Lake Front, Pond(s), Water View | |
| 60X60 | |
| Unfinished | |
| Yes | |
| Vaulted/Cathedral Ceilings, First Floor Bedroom | |
| Double Oven, Microwave, Dishwasher, Refrigerator, Bar Fridge, Freezer, Washer, Dryer, Disposal | |
| Not in DB | |
| Clubhouse, Pool, Street Lights, Street Paved | |
| — | |
| — |
Tax History
| Year | Property Taxes |
|---|---|
| 2011 | $17,415 |
Contact Agent
Nearby Similar Homes
22625 Marina Drive, Plainfield, Illinois 60585
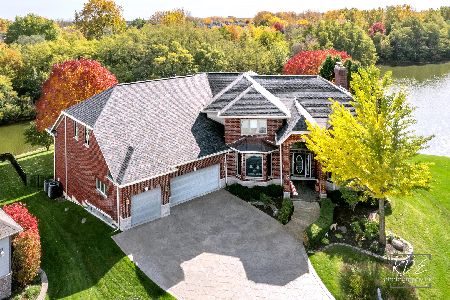
For Sale
$1,500,000
5 beds / 7.0 baths / 8,120 ft2
Single Family / Built: 1998
138
22743 Marina Drive, Plainfield, Illinois 60585
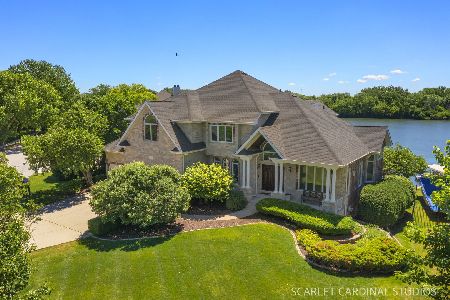
For Sale
$1,399,000
4 beds / 5.0 baths / 4,070 ft2
Single Family / Built: 2000
77
6 Glenview Court, Bolingbrook, Illinois 60490
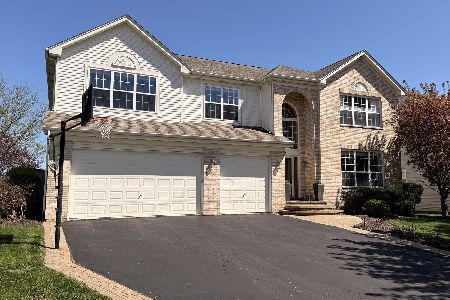
For Sale
$698,000
5 beds / 3.1 baths / 3,300 ft2
Single Family / Built: 2003
40
1327 Palisades Drive, Bolingbrook, Illinois 60490
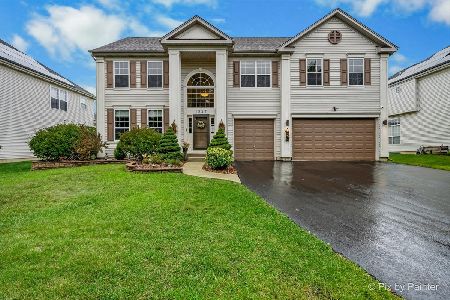
For Sale
$630,000
4 beds / 3.0 baths / 3,930 ft2
Single Family / Built: 2003
38
12758 Barrow Lane, Plainfield, Illinois 60585
For Sale
$675,000
4 beds / 3.0 baths / 3,409 ft2
Single Family / Built: 2003
34
Nearby Sold Comparables


Contact Agent
Listing Provided By
john greene Realtor
