

13149 Baywood Lane, Homer Glen, Illinois 60491


$625,000
|
Sold
|
|
| Status: | Closed |
| Sqft: | 2,611 |
| Cost/Sqft: | $226 |
| Beds: | 4 |
| Baths: | 4 |
| Year Built: | 1995 |
| Property Taxes: | $10,766 |
| Days On Market: | 187 |
| Lot Size: | 0,00 |
Description
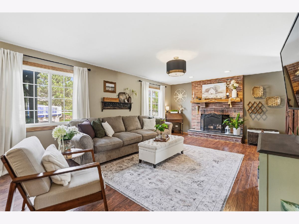
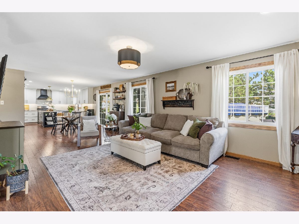
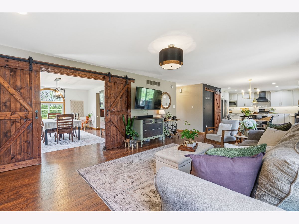
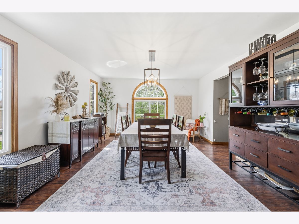
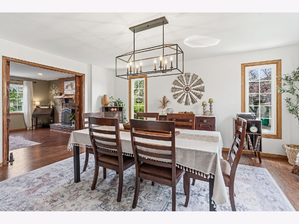
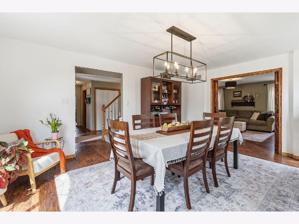
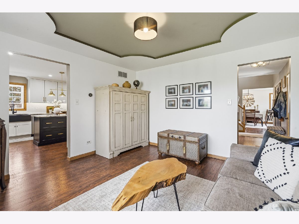
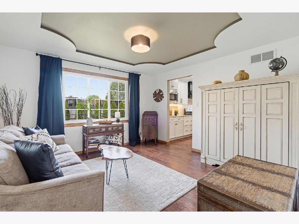
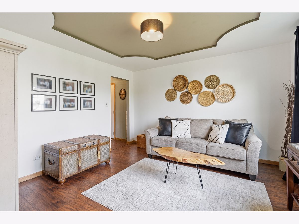
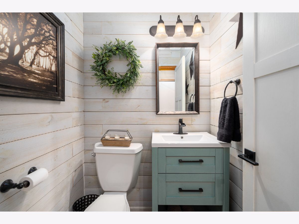
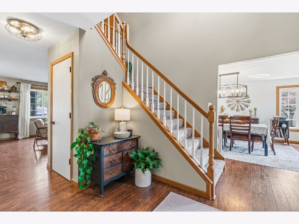
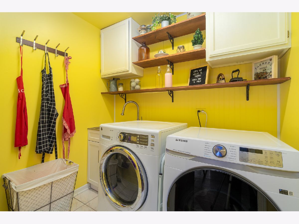
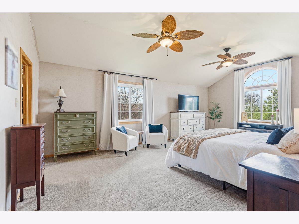
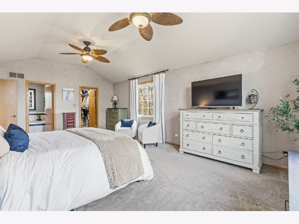
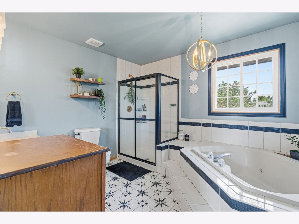
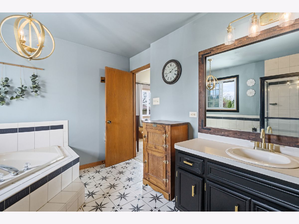
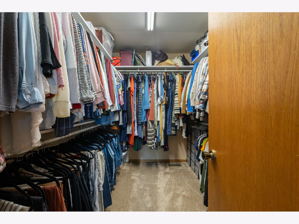
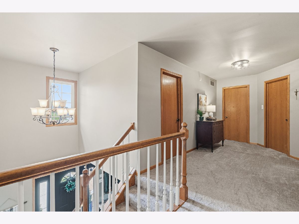
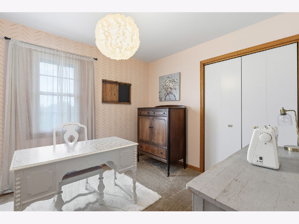
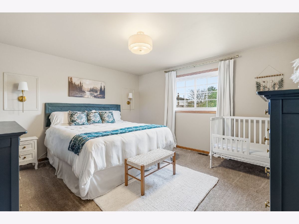
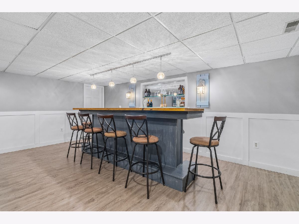
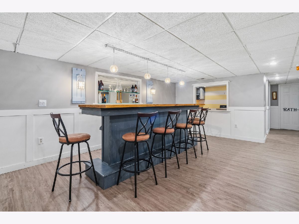
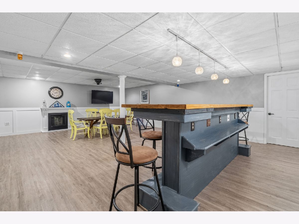
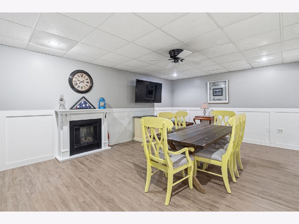
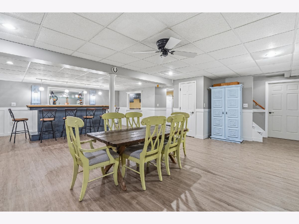
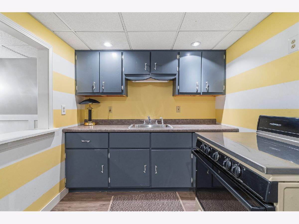
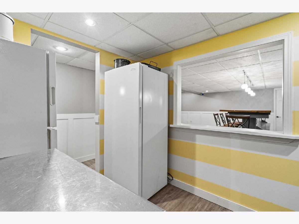
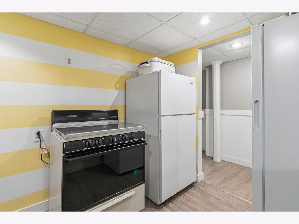
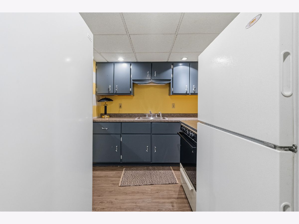
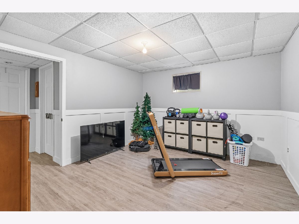
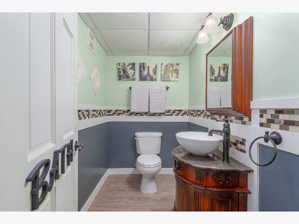
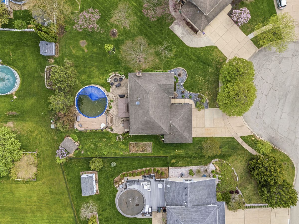
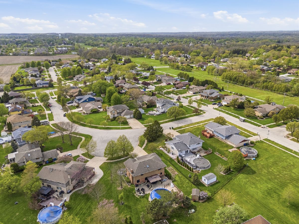
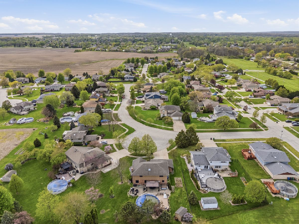
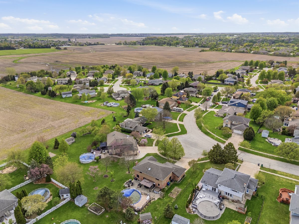
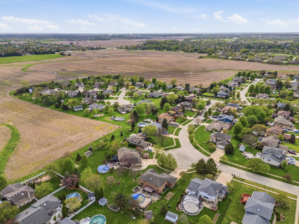
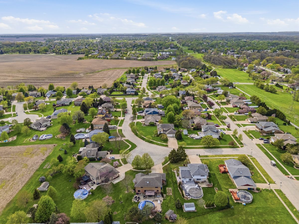
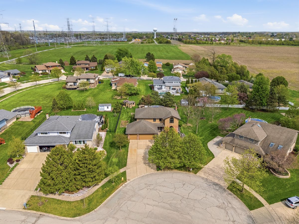
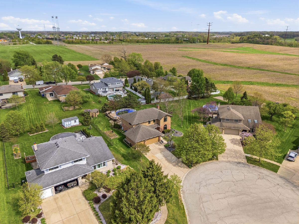
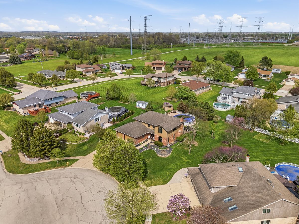
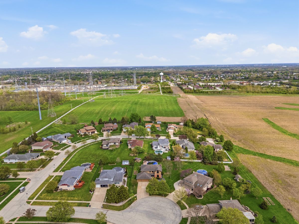
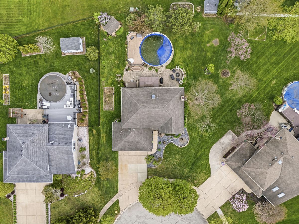
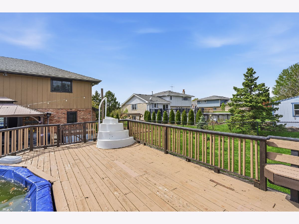
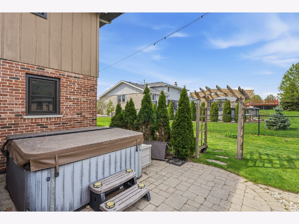
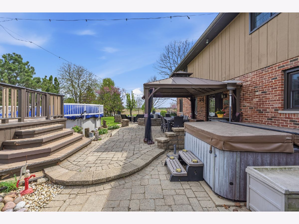
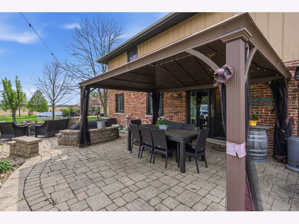
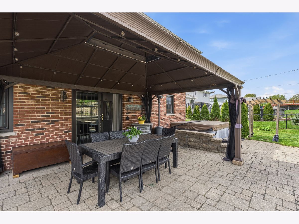
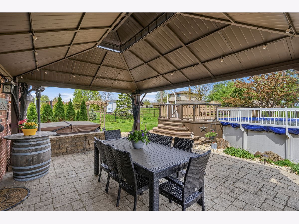
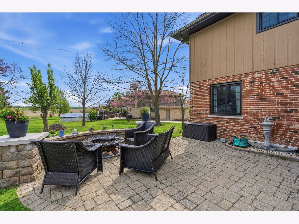
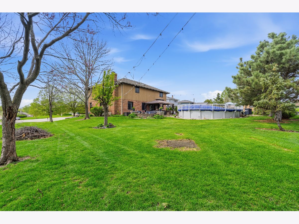
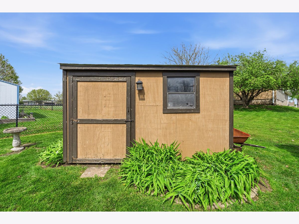
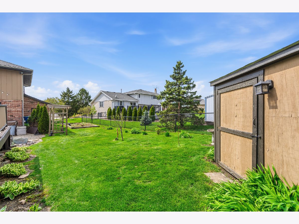
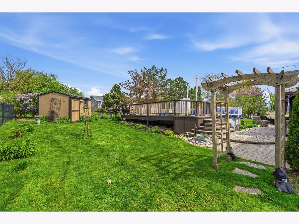
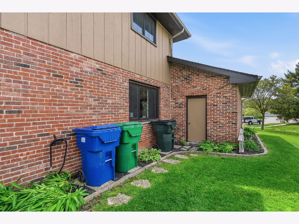
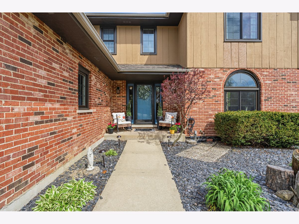
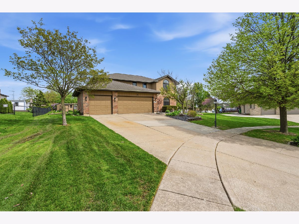
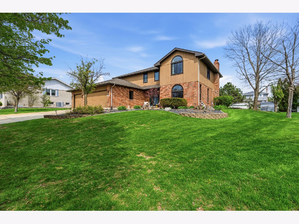
This stunning, lovingly maintained residence-proudly cared for by its original owner-showcases exceptional upgrades and timeless elegance throughout, beginning with a breathtaking newly remodeled kitchen boasting 42-inch white cabinetry with crown molding, soft-close features, gleaming granite counters, subway tile backsplash, pantry closet, stainless steel appliances, recessed lighting, and a spacious island overlooking the breakfast area and picturesque backyard oasis featuring an expansive paver patio, illuminated gazebo, 18-foot round pool encircled by a deck, hot tub, shed, and lush professional landscaping; the main level also offers a charming barn door leading to the laundry room, a warm and inviting family room with cozy gas-log fireplace, sun-filled formal living room, and an impressive formal dining room perfect for hosting large gatherings, along with a beautifully updated powder room adorned with a stylish shiplap wall, while the three-car attached heated garage includes a pull-down staircase to a finished attic for added versatility; upstairs you'll find a spacious vaulted master suite with walk-in closet and luxurious bath featuring whirlpool tub and separate shower, a second full bath with antique vanity, and a secondary bedroom with walk-in closet, and the finished basement is ideal for related living with a fifth bedroom, half bath, extensive wainscoting, second kitchen, recreation room with bar, workshop, and abundant storage, making this extraordinary home a rare blend of comfort, craftsmanship, and upscale living. New main level wood laminate flooring & carpeting 2nd level (2018), furnace and hot water heater (2023), roof (2006), newer windows, and AC (2012), sliding glass door (2 years), kitchen (3 years).
Property Specifics
| Single Family | |
| — | |
| — | |
| 1995 | |
| — | |
| — | |
| — | |
| — | |
| No | |
| — |
| Will | |
| — | |
| — / Not Applicable | |
| — | |
| — | |
| — | |
| — | |
| — | |
| 12571224 | |
| 1605112520080000 |
Nearby Schools
| NAME: | DISTRICT: | DISTANCE: | |
|---|---|---|---|
|
Middle School
Homer Junior High School |
33C | Not in DB | |
|
High School
Lockport Township High School |
205 | Not in DB | |
Property History
| DATE: | EVENT: | PRICE: | SOURCE: |
|---|---|---|---|
| 8 Jun, 2026 | Sold | $625,000 | MRED MLS |
| 5 May, 2026 | Under contract | $589,900 | MRED MLS |
| 24 Apr, 2026 | Listed for sale | $589,900 | MRED MLS |





















Room Specifics
Total Bedrooms: 5
Bedrooms Above Ground: 4
Bedrooms Below Ground: 1
Full Bathrooms: 4
Bathroom Amenities: Whirlpool, Separate Shower
Bathroom in Basement: 1
Rooms: —
Other Specifics
| 3 | |
| — | |
| — | |
| — | |
| — | |
| — | |
| — | |
| — | |
| 147x122x162x86 | |
| — | |
| — | |
| — | |
| — | |
| Not in DB | |
| — | |
| — | |
| — |
Tax History
| Year | Property Taxes |
|---|---|
| 2026 | $10,766 |
Contact Agent
Nearby Similar Homes
Nearby Sold Comparables


Contact Agent
Listing Provided By
Wirtz Real Estate Group Inc.
